
BEDS3
BATHS2 full
SQUARE FEET1,958
MLS#2610479
STATUSActive
PROPERTY TYPEResidential -
SUBDIVISIONRowan Grove Blocks 4-9
SCHOOLBixby - Sch Dist
Property Description
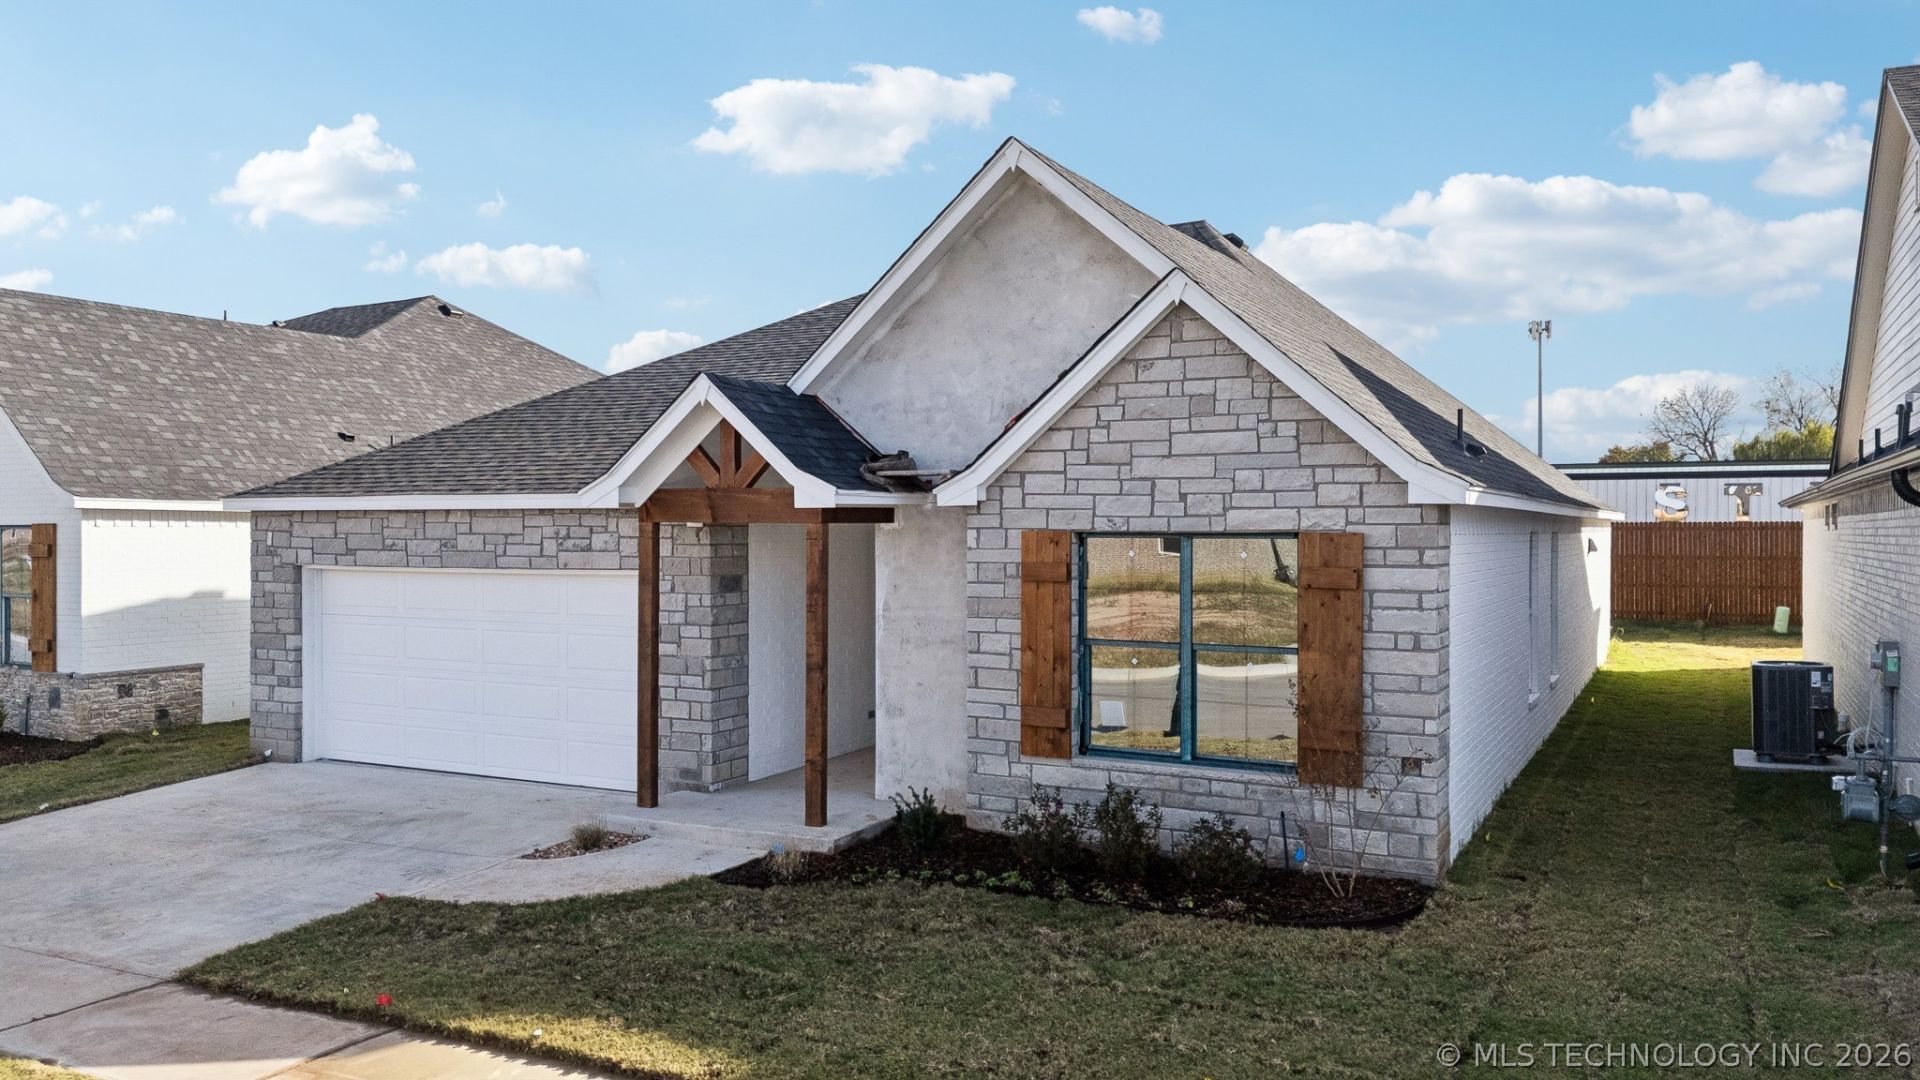
Beautifully crafted 3-bedroom, 2-bath home showcasing elevated finishes, thoughtful design, and effortless livability. Soaring ceilings and wide-plank white oak floors create a warm, sophisticated feel, complemented by a striking full Austin cream stone fireplace. The chef's kitchen is designed for both everyday living and entertaining, featuring quartz countertops, a Frigidaire Professional appliance suite, and a dedicated beverage center. The spacious primary suite offers a serene retreat with a generous designer bath, while walk-in closets in all three bedrooms provide exceptional storage. Step outside to a covered patio wired for A/V, ideal for relaxed evenings or entertaining. Smart-home features are integrated throughout for added comfort and convenience. With quality craftsmanship, timeless finishes, and a refined yet welcoming aesthetic, this home delivers livable luxury at every turn. Listing agent is a related party to the seller.
Property Features
Property Type: Residential -
Basement: None
Cooling: Central Air
Fireplaces: 1
Garage: 2 car attached
Heating: Central, Gas
Lot Size: 0.15 Acres
Roof Type: Asphalt, Fiberglass
Stories: 1.0
Taxes: $3,809
Year Built: 2025
Amenities
Dry Bar
High Ceilings
Quartz Counters
Stone Counters
Cable TV
Ceiling Fan(s)
Electric Oven Connection
Gas Range Connection
Programmable Thermostat
Concrete Driveway
Sprinkler/Irrigation
Landscaping
Rain Gutters
Feature Descriptions
Appliances: Convection Oven, Cooktop, Dishwasher, Disposal, Gas Water Heater, Microwave, Oven, Range, Tankless Water Heater
Association Amenities: Gated
Community Features: Gutter(s), Sidewalks
Days on Site: 192
Door Features: Insulated Doors
Exterior: Brick Veneer, HardiPlank Type, Stone, Wood Frame
Fencing: Partial, Privacy
Fireplace: Insert, Gas Log
Flooring: Tile, Wood
HOA Fee: 300/ Monthly
HOA Y/N: Yes
Laundry: Washer Hookup, Electric Dryer Hookup, Gas Dryer Hookup
Lot: None
Parking: Attached, Garage
Parking Notes: Attached, Garage
Patio/Porch: Covered, Patio, Porch
Pets Allowed: Yes
Security: No Safety Shelter, Security System Owned, Smoke Detector(s)
Sewer: Public Sewer
Utilities: Cable Available, Electricity Available, Natural Gas Available, High Speed Internet Available, Water Available
Water: Public
Window: Vinyl, Insulated Windows
Local Schools
High School: Bixby
Middle School: East (Formerly Northeast)
Elementary School: East (Formerly Northeast)
School District: Bixby - Sch Dist
Listed By / Shown By
Listed By
Agency Name: McGraw, REALTORS
Shown By
Agent Name: Parker Broaddus
Agent Phone: (505) 362-6207
Agency Title: Solid Rock Realtors

Estimate Your Payment
Estimated Payment
$ 1,258.86 per month $832.36 Principal & Interest $317.42 Property Tax $109.08 Homeowner's Insurance
9712 E 132nd Street | MLS# 2610479
This home located at 9712 E 132nd Street, Bixby, OK 74008 is currently listed for sale with an asking price of $374,000. This property was built in 2025 and has 3 bedrooms and 2 full baths with 1958 sq. ft. E 132nd Street is located in the Rowan Grove Blocks 4-9 subdivision within the Bixby - Sch Dist school district. Search Rowan Grove Blocks 4-9 real estate on parker.solidrockrealtors.com today.