
BEDS4
BATHS3 full 1 partial
SQUARE FEET3,568
MLS#2636782
STATUSActive
PROPERTY TYPEResidential -
SUBDIVISIONThe Estates at Pecan Ridge
SCHOOLClaremore - Sch Dist
Property Description
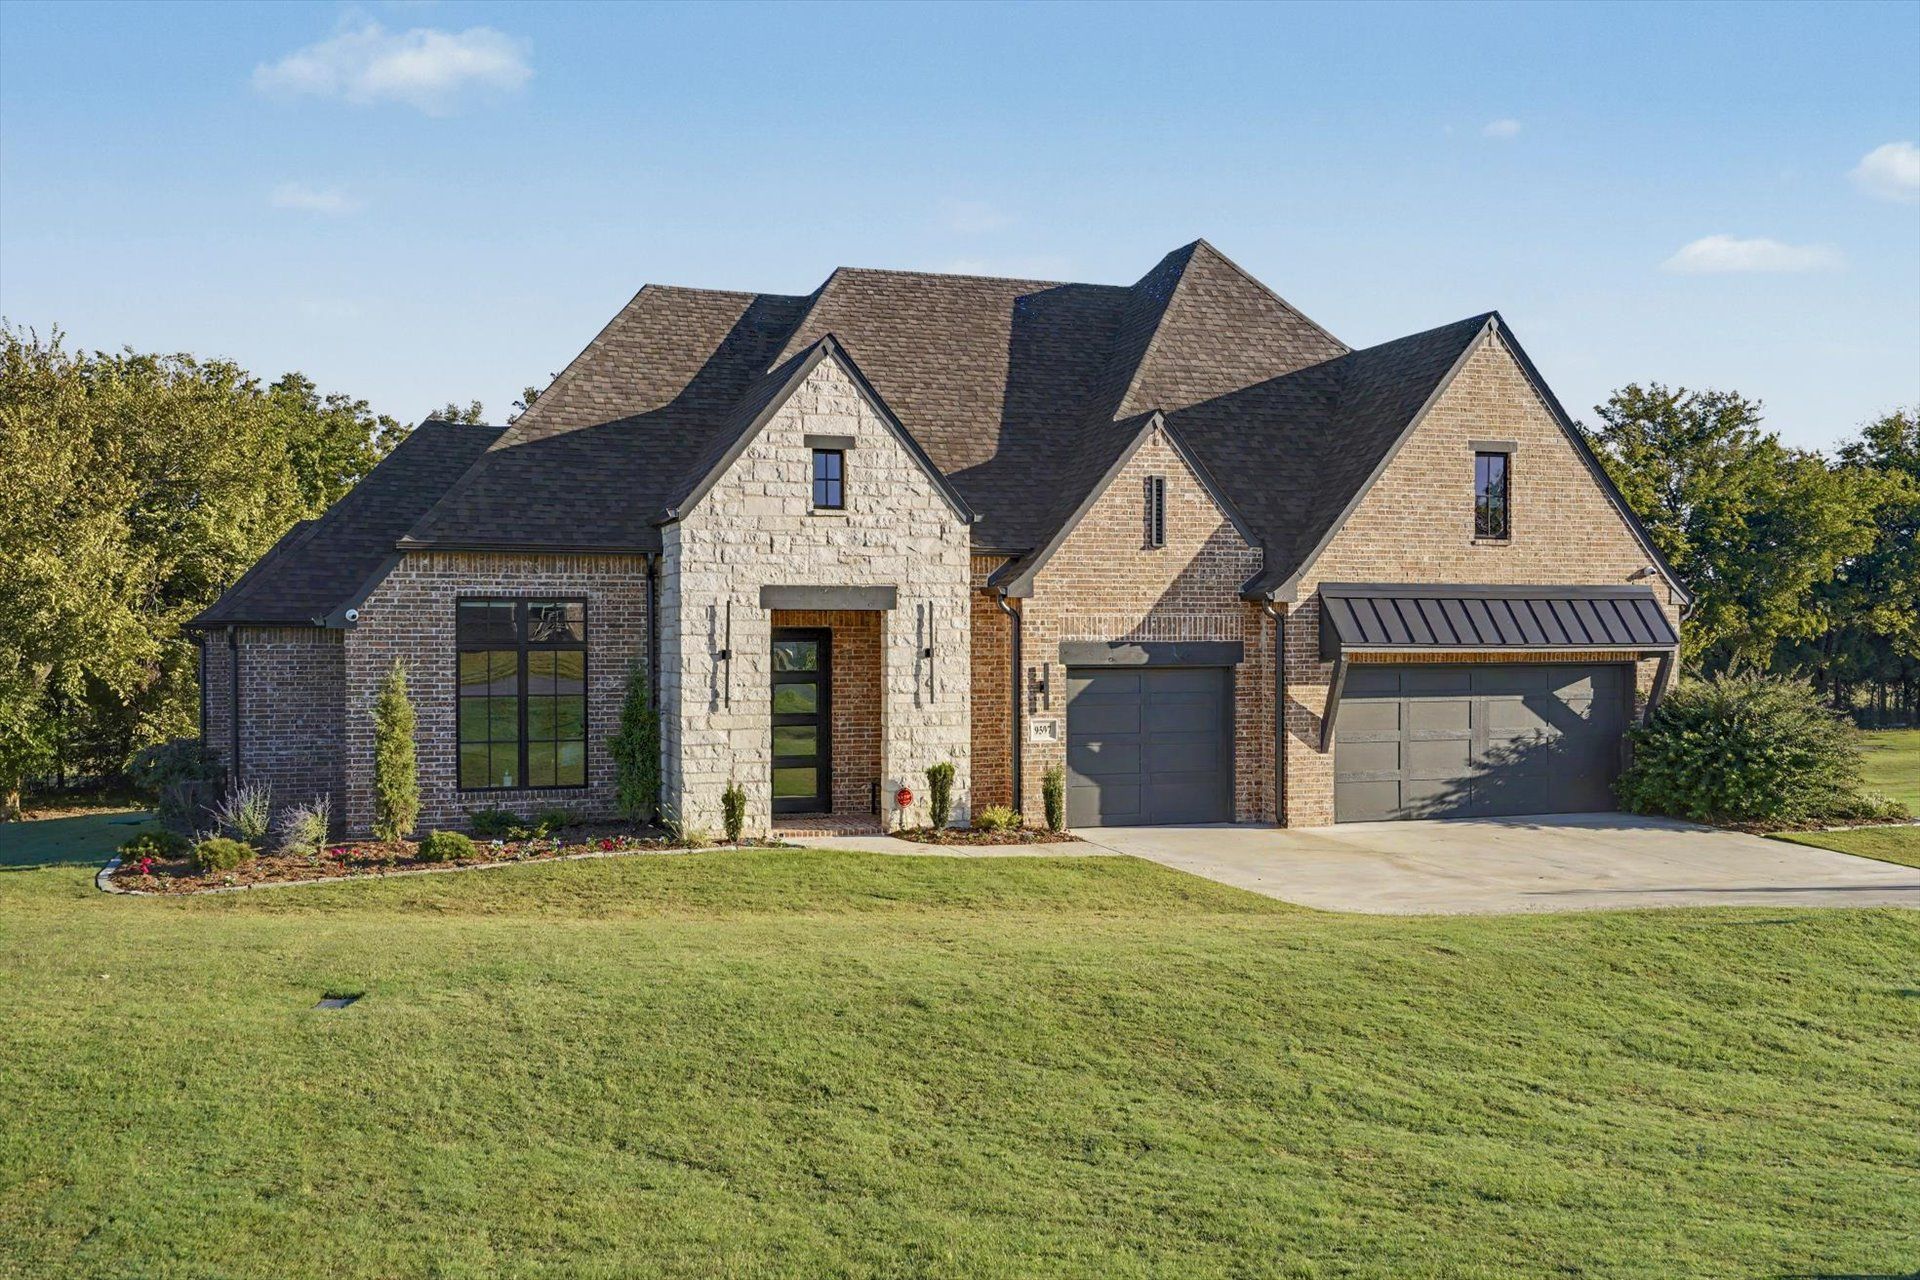
GORGEOUS Exec Homes re-sale in beautiful Pecan Ridge! All the beauty & amenities this builder offers in a 2-yr-old home that looks BRAND NEW! Great family floor plan with split BR down; 2 additional BRs up; game room or 2nd living up; designated office with vaulted ceiling & beams. Beautiful kitchen & dining with car-siding ceiling; XL granite working island & lg walk-in pantry. Drop zone. Guest room down has private bath. Special features incl remote blinds (living, office, utility, primary BR & dining); stacked stone fireplace; sprinkler system; epoxy garage floors; blown-in insulation; & speakers in living, game room & on the back patio. Speaking of the patio--it's covered with an A-frame on one level, with steps leading to a second patio for great outdoor entertaining on OK evenings. The lot is beautifully landscaped and has a tree-lined back property line that backs to acres & acres of land. Neighborhood has a rural feel, but is close enough to all the daily conveniences you need. Must see this one!
Property Features
Property Type: Residential -
Cooling: Central Air,2 Units, Zoned
Fireplaces: 1
Garage: 3 car attached
Heating: Central, Gas, Multiple Heating Units
Lot Size: 0.84 Acres
Roof Type: Asphalt, Fiberglass
Stories: 2.0
Taxes: $7,758
Year Built: 2024
Amenities
Attic
Granite Counters
High Ceilings
High Speed Internet
Cable TV
Vaulted Ceiling(s)
Wired for Data
Ceiling Fan(s)
Electric Oven Connection
Gas Range Connection
Rain Gutters
Feature Descriptions
Appliances: Built-In Oven, Cooktop, Dishwasher, Disposal, Gas Water Heater, Microwave, Oven, Range
Association Amenities: Other
Community Features: Gutter(s)
Days on Site: 1
Door Features: Insulated Doors
Exterior: Brick, Stone, Wood Frame
Fencing: Partial
Fireplace: Gas Log, Gas Starter
Flooring: Tile, Wood
HOA Fee: 460/ Annually
HOA Y/N: Yes
Laundry: Washer Hookup, Electric Dryer Hookup, Gas Dryer Hookup
Lot: Greenbelt, Mature Trees
Parking: Attached, Garage
Parking Notes: Attached, Garage
Patio/Porch: Covered, Other, Patio, Porch
Security: No Safety Shelter, Security System Owned, Smoke Detector(s)
Sewer: Aerobic Septic
Utilities: Cable Available, Electricity Available, Natural Gas Available, Water Available
Water: Rural
Window: Vinyl, Insulated Windows
Local Schools
High School: Claremore
Elementary School: Westside
School District: Claremore - Sch Dist
Listed By / Shown By
Listed By
Agency Name: Keller Williams Premier
Shown By
Agent Name: Parker Broaddus
Agent Phone: (505) 362-6207
Agency Title: Solid Rock Realtors

Estimate Your Payment
Estimated Payment
$ 2,471.24 per month $1,613.31 Principal & Interest $646.50 Property Tax $211.43 Homeowner's Insurance
9597 E Bond Drive | MLS# 2636782
This home located at 9597 E Bond Drive , Claremore, OK 74017 is currently listed for sale with an asking price of $724,900. This property was built in 2024 and has 4 bedrooms and 3 full and 1 partial baths with 3568 sq. ft. E Bond Drive is located in the The Estates at Pecan Ridge subdivision within the Claremore - Sch Dist school district. Search The Estates At Pecan Ridge real estate on parker.solidrockrealtors.com today.