
BEDS4
BATHS2 full 1 partial
SQUARE FEET2,423
MLS#2636914
STATUSActive
PROPERTY TYPEResidential -
SUBDIVISIONSouthwood ext amd
SCHOOLBixby - Sch Dist
Property Description
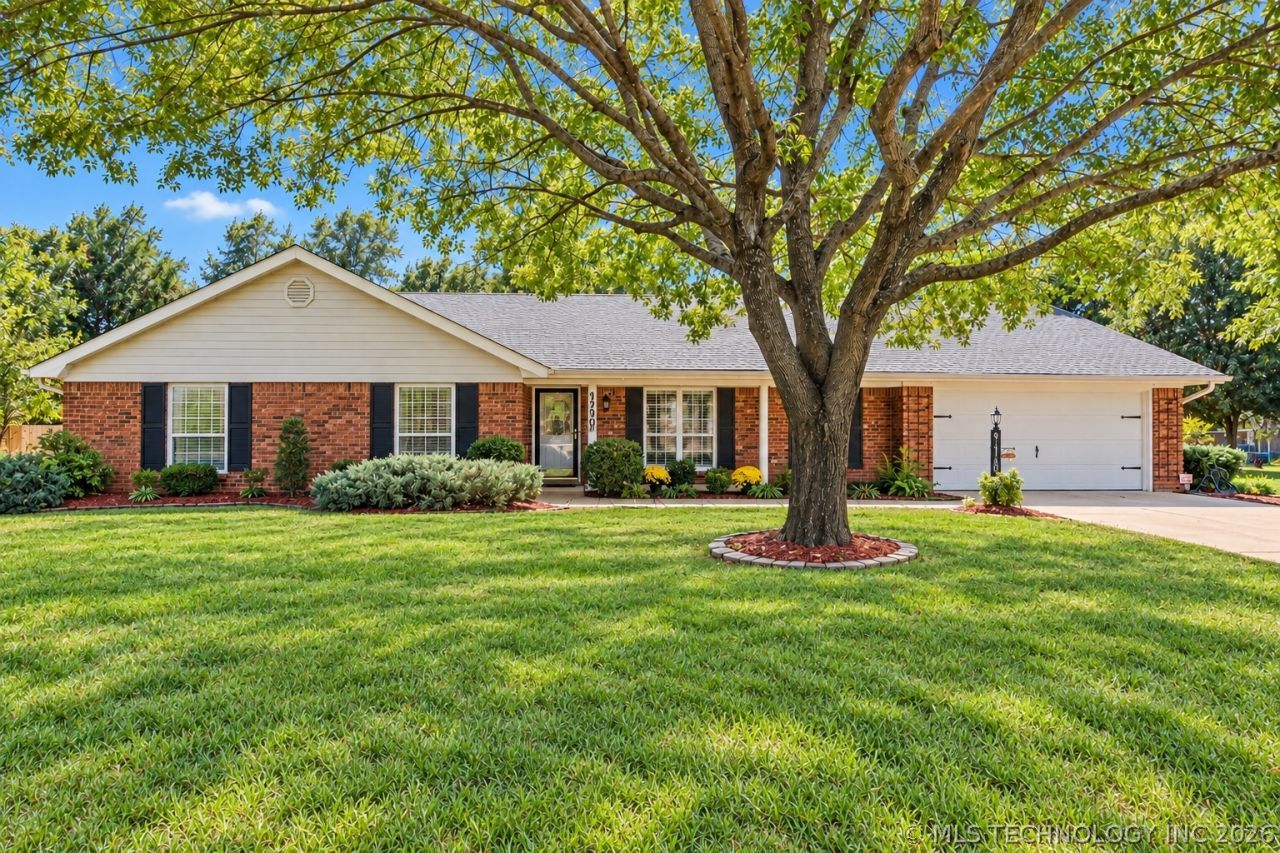
Enjoy the peaceful feel of country living without sacrificing the convenience of town! Located in a quiet neighborhood within the Bixby School District, this spacious 4 bedroom, 2.5 bath home offers flexible living spaces, a large backyard, and plenty of potential to make it your own. Inside, you'll find charming crown molding, ceiling fans, and surround sound in the main living area. The versatile dining room can easily serve as a second living area, office, or playroom, while the bright sunroom provides a relaxing space to enjoy backyard views throughout the year. Outside, the spacious backyard offers endless possibilities for a pool, outdoor kitchen, garden, or entertaining area. Also, a great bonus is a water well for watering the yard that doesn't add to your water bill ,A shop with A/C and electricity provides valuable space for hobbies, projects, or additional storage. A newer roof adds peace of mind! With four bedrooms, versatile living spaces, a sunroom, and an electric and AC equipped shop, this property offers the space, flexibility, and potential buyers are looking for in the Bixby School District!
Property Features
Property Type: Residential -
Basement: None
Cooling: Central Air
Fireplaces: 1
Garage: 2 car attached
Heating: Central, Gas
Home Style: Ranch
Lot Size: 0.77 Acres
Roof Type: Asphalt, Fiberglass
Stories: 1.0
Taxes: $3,193
Year Built: 1972
Amenities
Attic
High Speed Internet
Laminate Counters
Wired for Data
Electric Range Connection
Other
Rain Gutters
Feature Descriptions
Appliances: Dishwasher, Gas Water Heater, Oven, Range, Stove
Community Features: Gutter(s)
Exterior: Brick Veneer, Vinyl Siding, Wood Frame
Fencing: Chain Link
Fireplace: Gas Log
Flooring: Carpet, Tile, Wood
HOA Y/N: No
Laundry: Washer Hookup, Electric Dryer Hookup, Gas Dryer Hookup
Lot: Mature Trees
Parcel#: 58225-83-36-05570
Parking: Attached, Garage
Parking Notes: Attached, Garage
Patio/Porch: Covered, Patio
Security: No Safety Shelter
Sewer: Public Sewer
Utilities: Electricity Available, Fiber Optic Available, Natural Gas Available, High Speed Internet Available
Water: Public
Window: Aluminum Frames
Local Schools
High School: Bixby
Middle School: Bixby
Elementary School: East (Formerly Northeast)
School District: Bixby - Sch Dist
Listed By / Shown By
Listed By
Agency Name: Keller Williams Preferred
Shown By
Agent Name: Parker Broaddus
Agent Phone: (505) 362-6207
Agency Title: Solid Rock Realtors

Estimate Your Payment
Estimated Payment
$ 1,298.15 per month $912.48 Principal & Interest $266.08 Property Tax $119.58 Homeowner's Insurance
9130 E 114th Street S | MLS# 2636914
This home located at 9130 E 114th Street S, Bixby, OK 74008 is currently listed for sale with an asking price of $410,000. This property was built in 1972 and has 4 bedrooms and 2 full and 1 partial baths with 2423 sq. ft. E 114th Street S is located in the Southwood ext amd subdivision within the Bixby - Sch Dist school district. Search Southwood Ext Amd real estate on parker.solidrockrealtors.com today.