
BEDS3
BATHS2 full
SQUARE FEET1,944
MLS#2636884
STATUSActive
PROPERTY TYPEResidential -
SUBDIVISIONWalnut Creek III
SCHOOLJenks - Sch Dist
Property Description
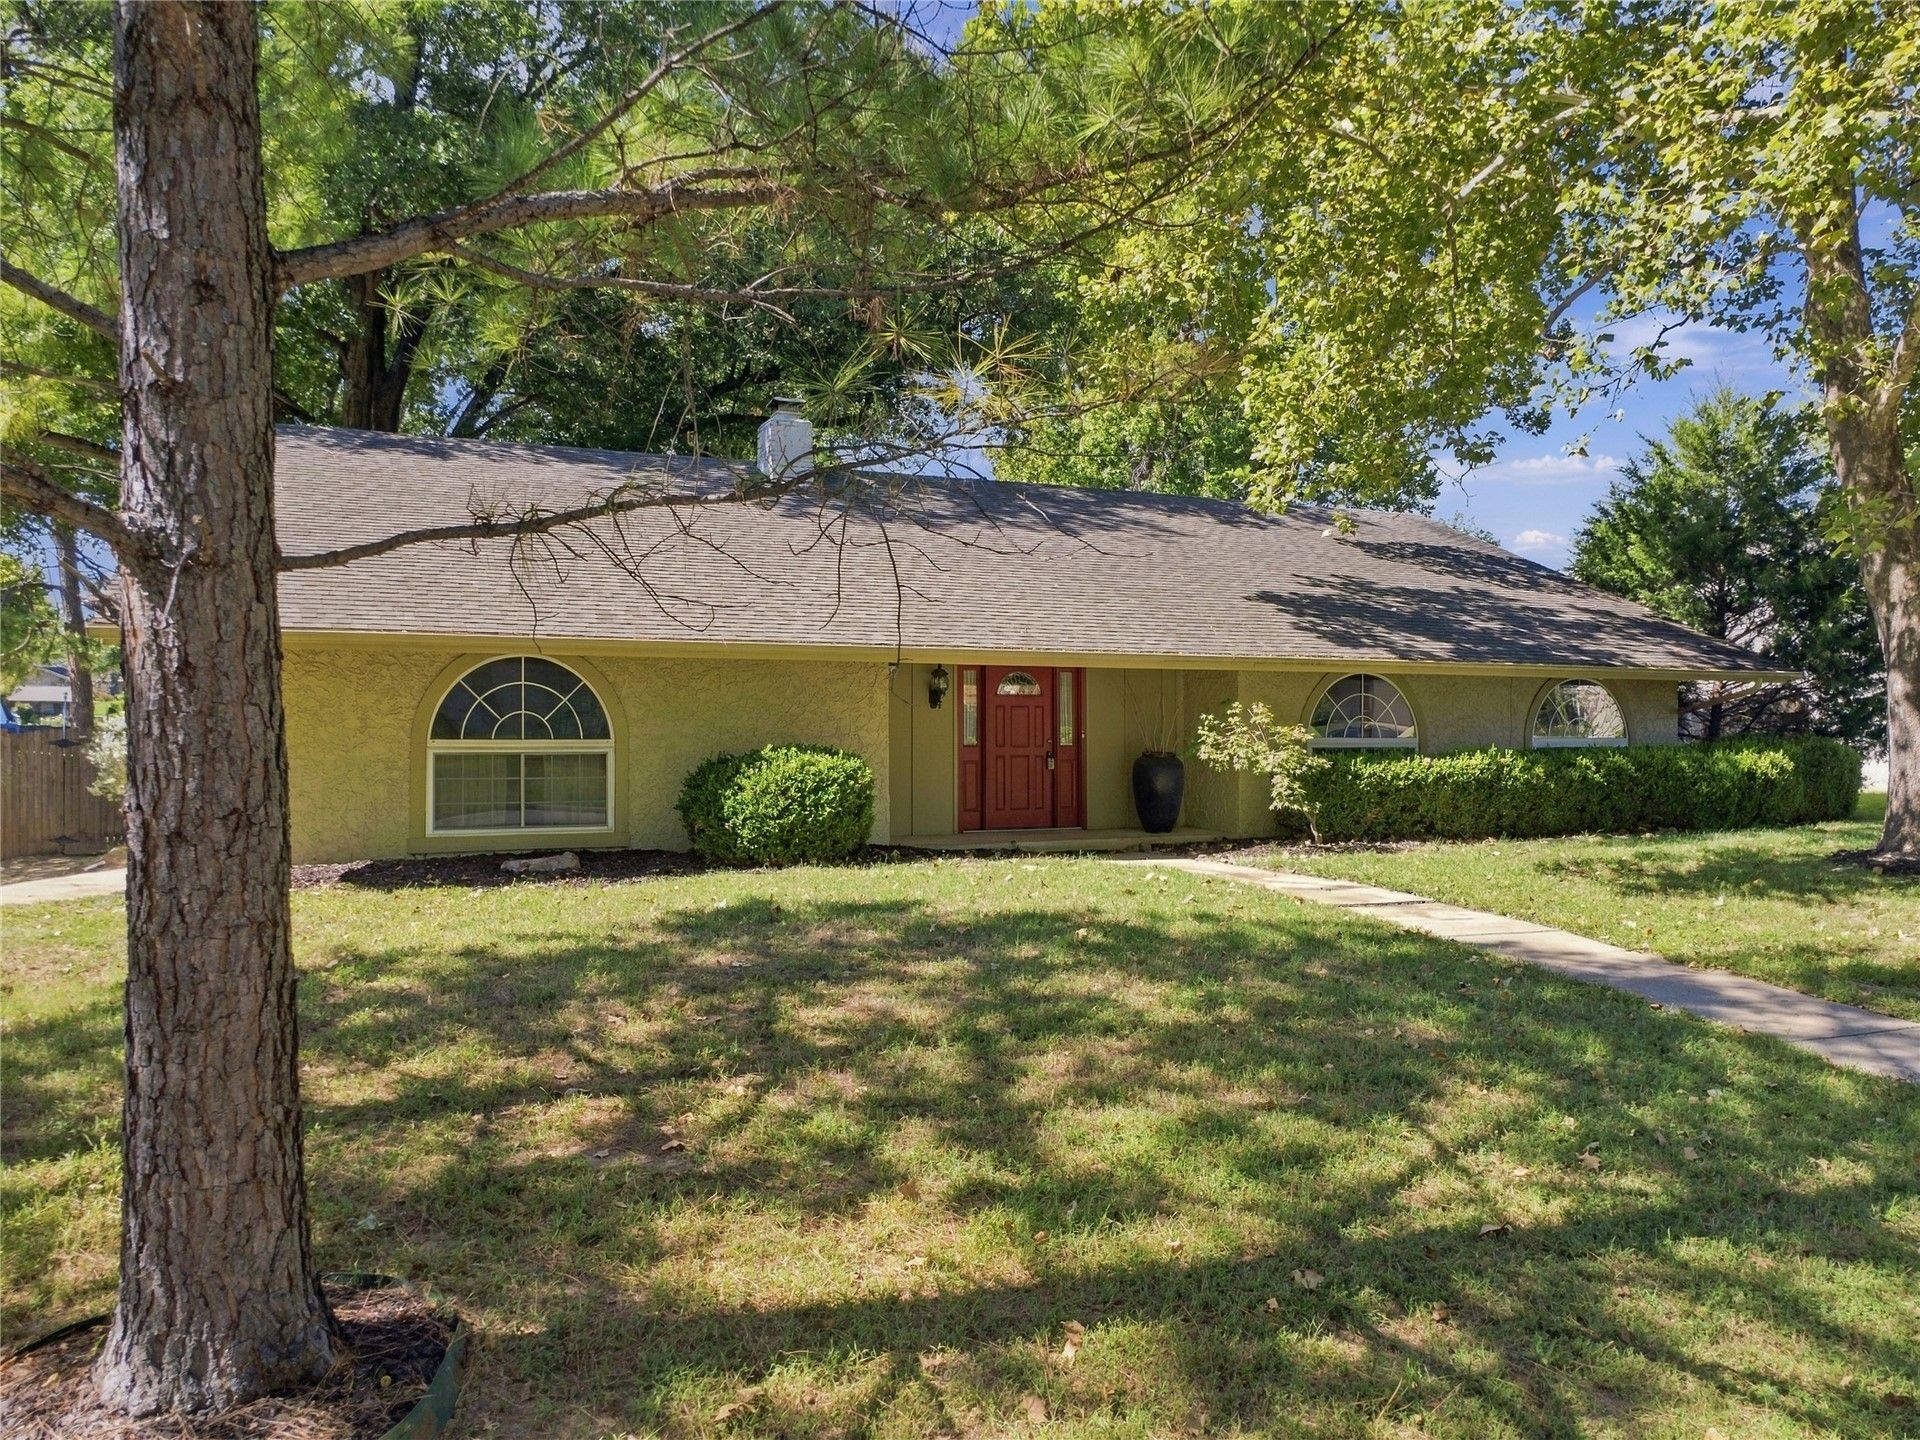
South Tulsa Gem in the Highly Desired Jenks School District! This beautifully maintained one-story home offers 3 bedrooms, 2 baths, and a side-entry 2-car garage on a quiet, tree-shaded 1/4 acre (ch) corner lot. Step inside to an impressive oversized living room featuring vaulted beamed ceilings, a wet bar, cozy fireplace, and plenty of space for gatherings. The kitchen includes newer stainless appliances, a breakfast nook, and peaceful backyard views. The spacious primary suite boasts dual walk-in closets and a private bath, while the split-bedroom layout provides comfort and privacy for family and guests. Outdoors, you'll find a fully fenced backyard with room for a pool and endless possibilities for entertaining. Conveniently located just minutes from Jenks Schools, RiverWalk Crossing, Tulsa Premium Outlets, shopping, dining, and entertainment.
Property Features
Property Type: Residential -
Cooling: Central Air
Fireplaces: 1
Garage: 2 car attached
Heating: Central, Electric
Home Style: Ranch
Lot Size: 0.25 Acres
Roof Type: Asphalt, Fiberglass
Stories: 1.0
Taxes: $1,745
Year Built: 1973
Amenities
Wet Bar
High Ceilings
Laminate Counters
Ceiling Fan(s)
Programmable Thermostat
Landscaping
Rain Gutters
Feature Descriptions
Appliances: Dishwasher, Electric Water Heater, Disposal, Oven, Range
Community Features: Gutter(s)
Exterior: Stucco, Wood Frame
Fencing: Full, Privacy
Fireplace: Wood Burning
Flooring: Carpet, Tile, Vinyl
HOA Y/N: No
Lot: Corner Lot, Mature Trees
Parcel#: 73880-83-17-03140
Parking: Attached, Garage, Garage Faces Side
Parking Notes: Attached, Garage, Garage Faces Side
Patio/Porch: Covered, Porch
Security: No Safety Shelter, Security System Owned
Sewer: Public Sewer
Utilities: Electricity Available, Natural Gas Available
Water: Public
Window: Vinyl, Insulated Windows
Local Schools
High School: Jenks
Elementary School: East
School District: Jenks - Sch Dist
Listed By / Shown By
Listed By
Agency Name: Coldwell Banker Select
Shown By
Agent Name: Parker Broaddus
Agent Phone: (505) 362-6207
Agency Title: Solid Rock Realtors

Estimate Your Payment
Estimated Payment
$ 837.40 per month $611.81 Principal & Interest $145.42 Property Tax $80.18 Homeowner's Insurance
8130 S Florence Place | MLS# 2636884
This home located at 8130 S Florence Place, Tulsa, OK 74137 is currently listed for sale with an asking price of $274,900. This property was built in 1973 and has 3 bedrooms and 2 full baths with 1944 sq. ft. S Florence Place is located in the Walnut Creek III subdivision within the Jenks - Sch Dist school district. Search Walnut Creek III real estate on parker.solidrockrealtors.com today.