
BEDS4
BATHS2 full 1 partial
SQUARE FEET2,720
MLS#2637111
STATUSActive
PROPERTY TYPEResidential -
SUBDIVISIONSheridan Hills South
SCHOOLJenks - Sch Dist
Property Description
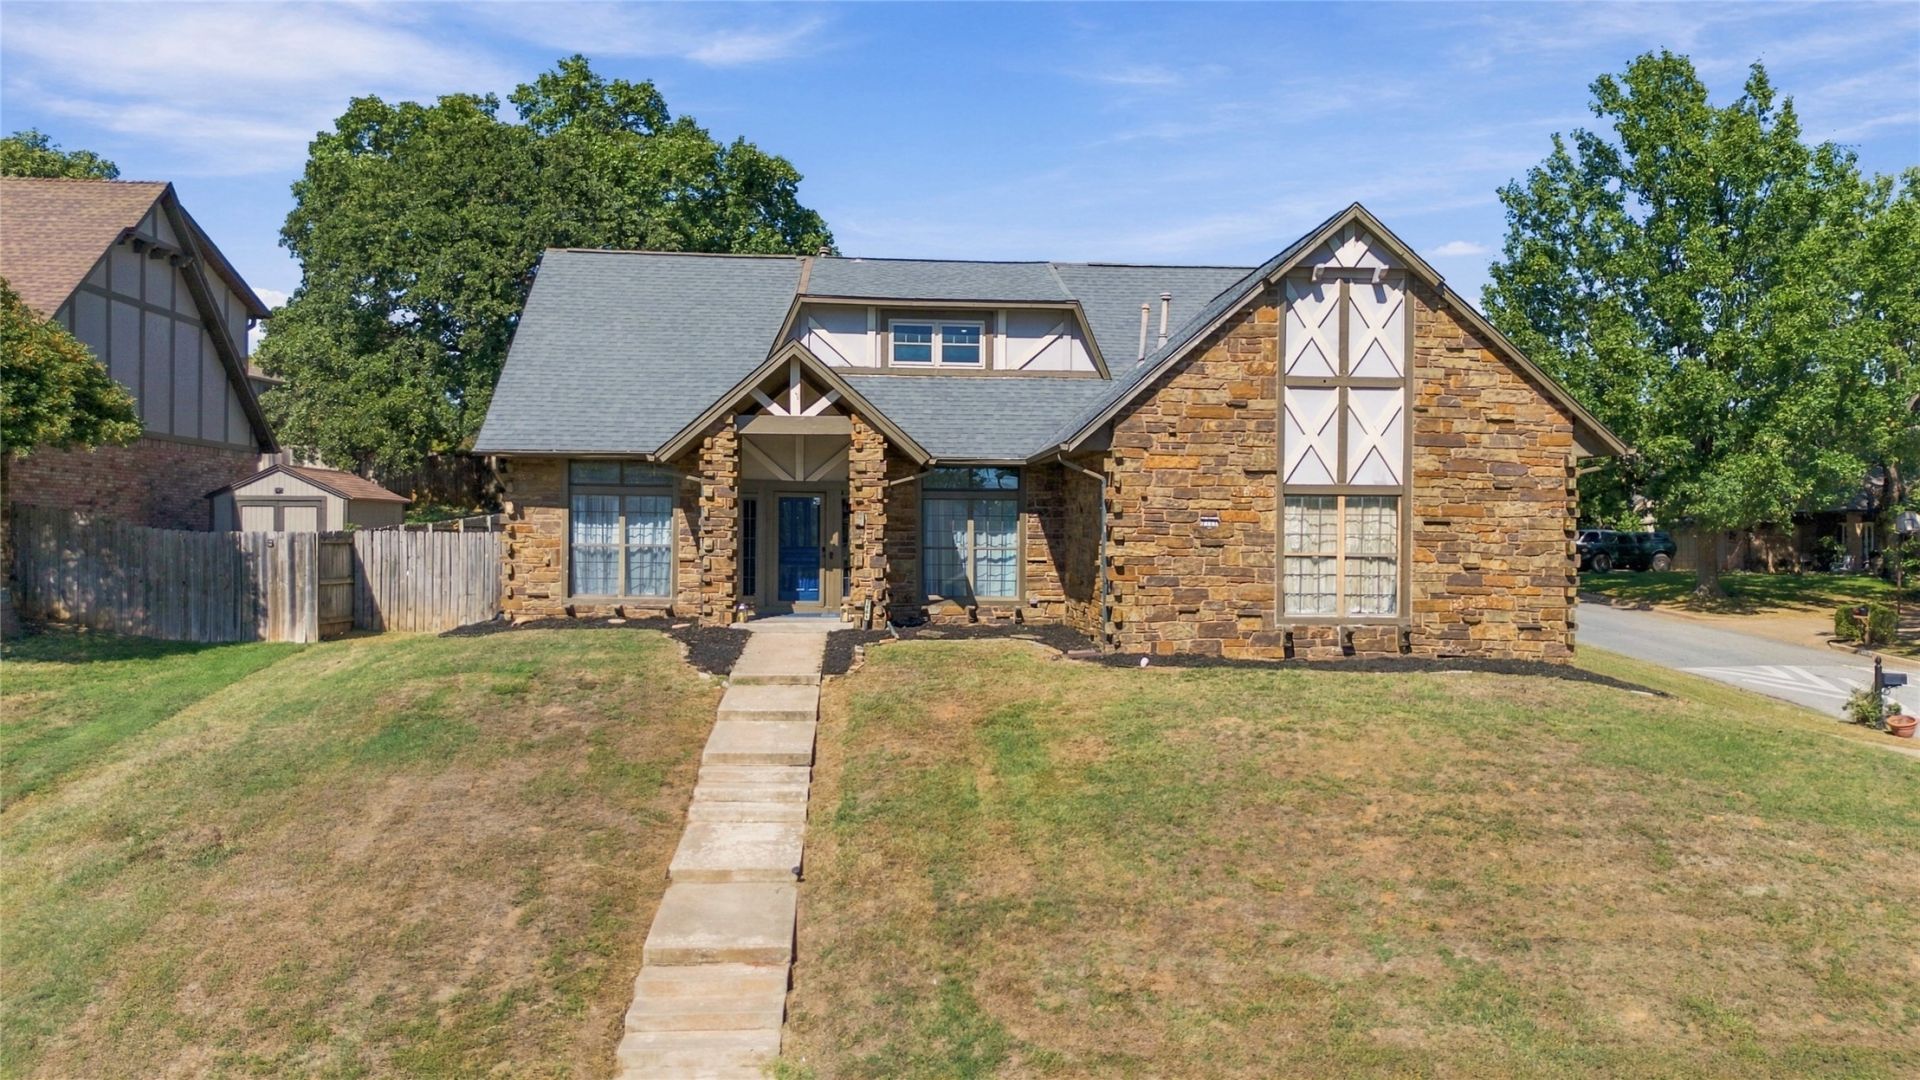
Classic charm, standout spaces, and room to make yourself at home! Situated on a corner lot in South Tulsa, this four-bedroom, three-bath home welcomes you with a striking brick and stone exterior and an inviting entry. The living room features a floor-to-ceiling stone fireplace, crown molding, and large windows that bring in natural light. The kitchen offers rich blue cabinetry, granite countertops, a decorative tile backsplash, double ovens, and an adjoining breakfast area with built-in cabinetry. A separate formal dining room provides space for holiday gatherings, while an additional front room offers flexibility for an office, sitting room, or creative space. The main-level primary suite includes dual sinks, a soaking tub, and a separate shower. Upstairs, additional bedrooms and a vaulted game room with exposed beams provide plenty of options for relaxing, working, or entertaining. Enjoy a generous fenced backyard with patio space for outdoor dining and a side-entry garage that complements the home's curb appeal. Character, versatility, and comfortable living come together in this South Tulsa home!
Property Features
Property Type: Residential -
Cooling: Central Air,2 Units
Fireplaces: 1
Garage: 2 car attached
Heating: Central, Gas, Multiple Heating Units
Lot Size: 0.28 Acres
Roof Type: Asphalt, Fiberglass
Stories: 2.0
Taxes: $4,042
Year Built: 1984
Amenities
Granite Counters
High Speed Internet
Cable TV
Vaulted Ceiling(s)
Wired for Data
Ceiling Fan(s)
Gas Range Connection
Gas Oven Connection
Rain Gutters
Feature Descriptions
Appliances: Built-In Oven, Convection Oven, Dishwasher, Disposal, Gas Water Heater, Oven, Range
Association Amenities: None
Community Features: Gutter(s)
Door Features: Storm Door(s)
Exclusions: Refrigerator; Microwave
Exterior: Stone, Wood Frame
Fencing: Privacy
Fireplace: Glass Doors, Gas Log
Flooring: Carpet, Tile
HOA Fee: 150/ Annually
HOA Y/N: Yes
Laundry: Washer Hookup, Electric Dryer Hookup, Gas Dryer Hookup
Lot: Corner Lot
Parcel#: 72030-83-23-22980
Parking: Attached, Garage, Asphalt
Parking Notes: Attached, Garage, Asphalt
Patio/Porch: Covered, Porch
Security: No Safety Shelter, Smoke Detector(s)
Sewer: Public Sewer
Utilities: Cable Available, Electricity Available, Natural Gas Available, Phone Available, Water Available
Water: Public
Window: Aluminum Frames, Storm Window(s)
Local Schools
High School: Jenks
Elementary School: East
School District: Jenks - Sch Dist
Listed By / Shown By
Listed By
Agency Name: Keller Williams Realty Central
Shown By
Agent Name: Parker Broaddus
Agent Phone: (505) 362-6207
Agency Title: Solid Rock Realtors

Estimate Your Payment
Estimated Payment
$ 1,267.96 per month $823.24 Principal & Interest $336.83 Property Tax $107.89 Homeowner's Insurance
7121 E 100th Place | MLS# 2637111
This home located at 7121 E 100th Place , Tulsa, OK 74133 is currently listed for sale with an asking price of $369,900. This property was built in 1984 and has 4 bedrooms and 2 full and 1 partial baths with 2720 sq. ft. E 100th Place is located in the Sheridan Hills South subdivision within the Jenks - Sch Dist school district. Search Sheridan Hills South real estate on parker.solidrockrealtors.com today.