
BEDS6
BATHS3 full
SQUARE FEET3,686
MLS#2636998
STATUSActive
PROPERTY TYPEResidential -
SUBDIVISIONThe Ridge at South County
SCHOOLBixby - Sch Dist
Property Description
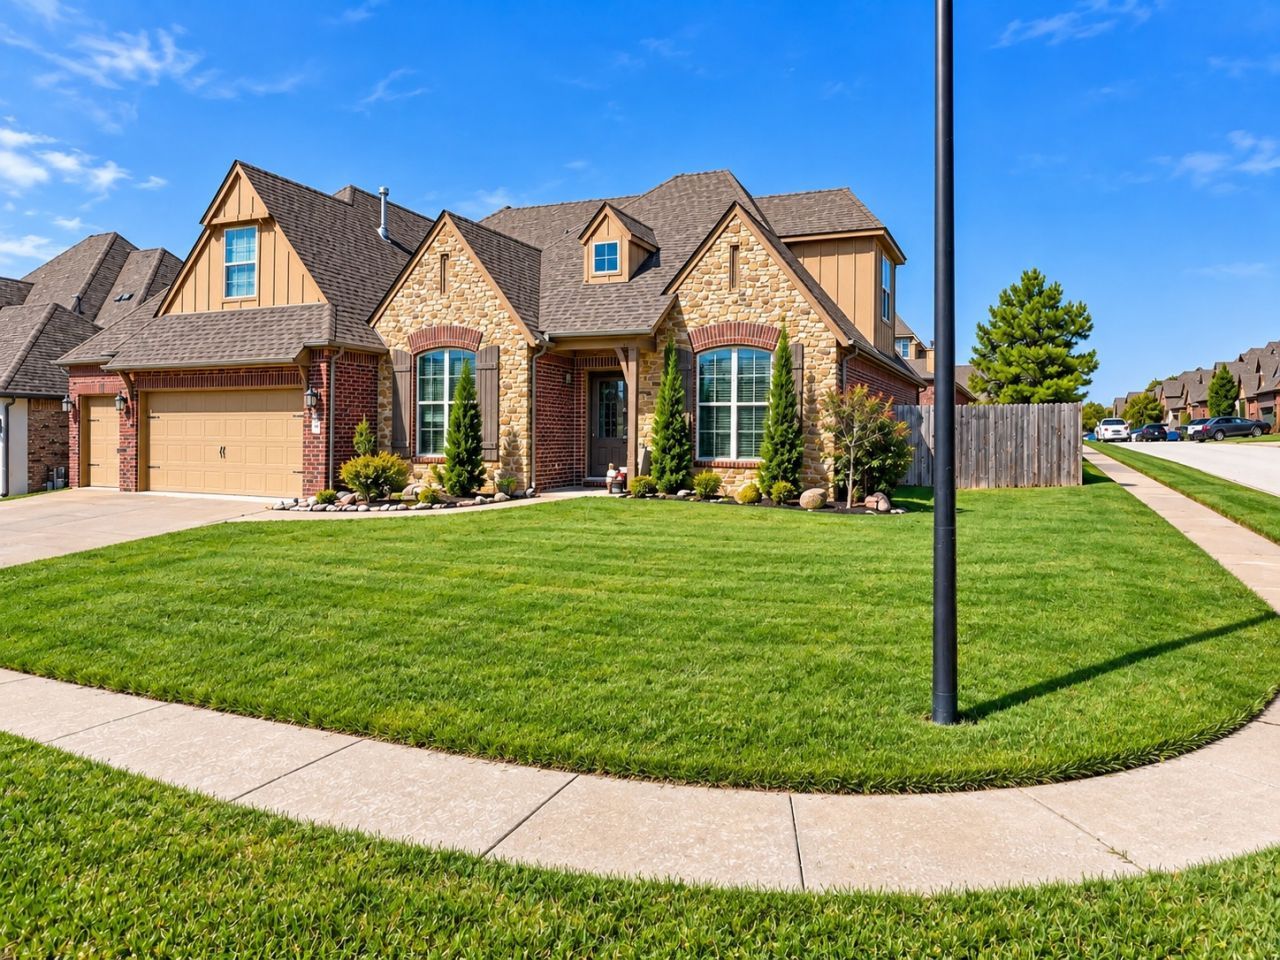
This beautiful Bixby home has everything your family is looking for from the Large Bedrooms to Multiple living spaces. Starting with the gorgeous curb appeal & grand entry, you'll fall in love w/ the great room and its gorgeous wood beams & gas fireplace, the kitchen w/ pantry, & granite breakfast bar, Formal Dining rm & Butlers Pantry, Master en-suite w/ huge w-i-c, & 2nd living area upstairs. There's also an indoor safe room & large covered patio w/ fireplace.
Property Features
Property Type: Residential -
Basement: None
Cooling: 2 Units, Zoned
Fireplaces: 1
Garage: 3 car attached
Heating: Electric, Gas, Multiple Heating Units, Zoned
Home Style: French Provincial
Lot Size: 0.22 Acres
Roof Type: Asphalt, Fiberglass
Stories: 2.0
Taxes: $6,706
Year Built: 2012
Amenities
Granite Counters
High Ceilings
Cable TV
Vaulted Ceiling(s)
Ceiling Fan(s)
Gas Range Connection
Gas Oven Connection
Fire Pit
Landscaping
Lighting
Rain Gutters
Feature Descriptions
Appliances: Built-In Oven, Dishwasher, Disposal, Gas Water Heater, Microwave, Oven, Range, Stove
Association Amenities: Clubhouse, Other, Pool
Community Features: Gutter(s), Sidewalks
Door Features: Storm Door(s)
Exterior: Brick, HardiPlank Type, Stone, Wood Frame
Fencing: Privacy
Fireplace: Gas Log, Outside
Flooring: Carpet, Tile, Wood
HOA Fee: 495/ Annually
HOA Y/N: Yes
Laundry: Washer Hookup, Electric Dryer Hookup
Lot: Corner Lot
Parking: Attached, Garage
Parking Notes: Attached, Garage
Patio/Porch: Covered, Patio, Porch
Security: Safe Room Interior, Security System Leased, Smoke Detector(s)
Sewer: Public Sewer
Utilities: Cable Available, Electricity Available, Natural Gas Available, Phone Available, Water Available
Water: Public
Window: Vinyl
Local Schools
High School: Bixby
Elementary School: West
School District: Bixby - Sch Dist
Listed By / Shown By
Listed By
Agency Name: Coyote Co. Realty
Shown By
Agent Name: Parker Broaddus
Agent Phone: (505) 362-6207
Agency Title: Solid Rock Realtors

Estimate Your Payment
Estimated Payment
$ 1,789.76 per month $1,088.30 Principal & Interest $558.83 Property Tax $142.63 Homeowner's Insurance
6085 E 144th Street | MLS# 2636998
This home located at 6085 E 144th Street , Bixby, OK 74008 is currently listed for sale with an asking price of $489,000. This property was built in 2012 and has 6 bedrooms and 3 full baths with 3686 sq. ft. E 144th Street is located in the The Ridge at South County subdivision within the Bixby - Sch Dist school district. Search The Ridge At South County real estate on parker.solidrockrealtors.com today.