
BEDS4
BATHS2 full
SQUARE FEET1,900
MLS#2630122
STATUSActive
PROPERTY TYPEResidential - Single Family
SUBDIVISIONWhiskey Ridge
SCHOOLBroken Arrow - Sch Dist
Property Description
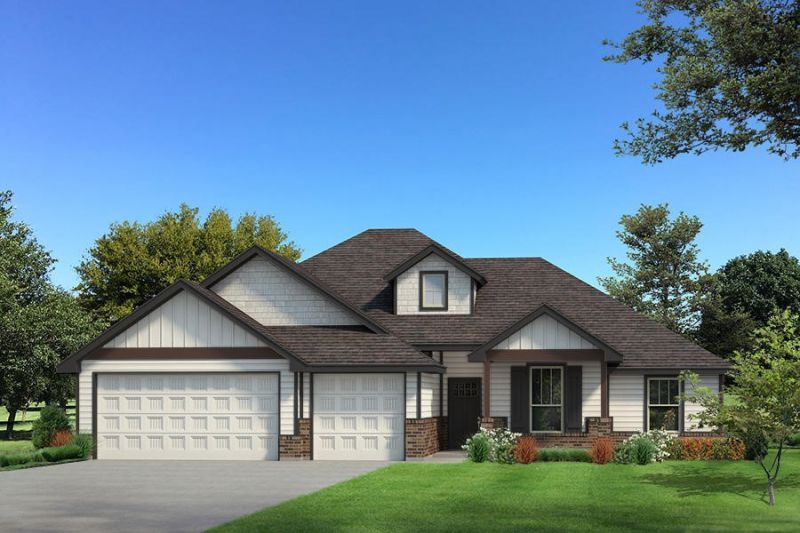
Welcome to the Hazel floor plan. The extravagant exterior matches the luxurious interior with the Proudly Overbuilt Included Features guaranteed in Taber homes. 4 sizeable bedrooms, 2 full bathrooms, a utility room featuring a utility sink and deco tile flooring, and multiple storage opportunities are included in the 1,900 Sq Ft (per BP) interior. You will find extra storage and safety in your 3-car garage, which features a tankless water heater and an in-ground storm shelter. Our luxurious 3-panel sliding door with a 4' patio extension instantly grabs your attention as you enter the home. This addition complements the corner stacked stone fireplace, which sits in your living room along with wood-look tile flooring, rocker switches throughout, Cat6 wiring, a ceiling fan, and the beautiful coffered ceiling. Your jaw-dropping kitchen is a skip away and supports stainless steel appliances, exclusive pendant lighting, modern tile backsplash, custom-built cabinets to the ceiling, a 5-burner cooktop, a large corner pantry, and an oversized island equipped with a roomy sink, dishwasher, and a trash can pullout. When designing the Hazel, Homes by Taber intentionally created the spacious primary suite to be set apart from the other bedrooms, giving you the quiet, comfortable retreat that you know and love. This suite spotlights a sloped ceiling detail with a ceiling fan, large windows, Cat6 wiring, and our cozy carpet finish. The spa-like primary bath offers a dual sink vanity with framed mirrors, 3 CM countertops, a free-standing tub, a large European walk-in shower, a private elongated toilet with cabinets above, and a HUGE walk-in closet. Enjoy the outdoors year-round with your Proudly Overbuilt amenities, including an outdoor wood-burning fireplace, a TV hook-up for your flat screen, and a gas line for your grill. Other amenities that complete this Taber home include a tankless water heater, a whole home air filtration system, R-44 & R-15 insulation, and so much more!
Property Features
Property Type: Residential - Single Family
Basement: None
Cooling: Central Air
Fireplaces: 1
Garage: 3 car attached
Heating: Central, Gas
Lot Size: 0.20 Acres
Roof Type: Asphalt, Fiberglass
Stories: 2.0
Taxes: $0
Year Built: 2026
Amenities
Granite Counters
High Ceilings
Quartz Counters
Stone Counters
Vaulted Ceiling(s)
Electric Oven Connection
Gas Range Connection
Concrete Driveway
Fire Pit
Landscaping
Feature Descriptions
Appliances: Built-In Range, Dishwasher, Disposal, Microwave, Other, Oven, Range, Tankless Water Heater
Association Amenities: Clubhouse, Park, Pool
Community Features: Sidewalks
Days on Site: 52
Exterior: Brick, Wood Frame
Fencing: None
Fireplace: Gas Log, Outside
Flooring: Carpet, Tile
HOA Fee: 600/ Annually
HOA Y/N: Yes
Laundry: Washer Hookup, Electric Dryer Hookup
Lot: None
Parking: Attached, Garage
Parking Notes: Attached, Garage
Patio/Porch: Covered, Patio, Porch
Security: Safe Room Interior, Smoke Detector(s)
Sewer: Public Sewer
Utilities: Electricity Available, Natural Gas Available, Water Available
Water: Rural
Window: Vinyl
Local Schools
High School: Broken Arrow
Elementary School: Country Lane
School District: Broken Arrow - Sch Dist
Listed By / Shown By
Listed By
Agency Name: MORE Agency
Shown By
Agent Name: Parker Broaddus
Agent Phone: (505) 362-6207
Agency Title: Solid Rock Realtors

Estimate Your Payment
Estimated Payment
$ 1,021.85 per month $903.45 Principal & Interest $0.00 Property Tax (data not provided by mls) $118.40 Homeowner's Insurance
6020 N 29th Street | MLS# 2630122
This single family home located at 6020 N 29th Street, Broken Arrow, OK 74014 is currently listed for sale with an asking price of $405,940. This property was built in 2026 and has 4 bedrooms and 2 full baths with 1900 sq. ft. N 29th Street is located in the Whiskey Ridge subdivision within the Broken Arrow - Sch Dist school district. Search Whiskey Ridge real estate on parker.solidrockrealtors.com today.