
BEDS4
BATHS2 full
SQUARE FEET1,796
MLS#2635307
STATUSActive
PROPERTY TYPEResidential -
SUBDIVISIONThe Estates at Ridgewood South
SCHOOLBroken Arrow - Sch Dist
Property Description
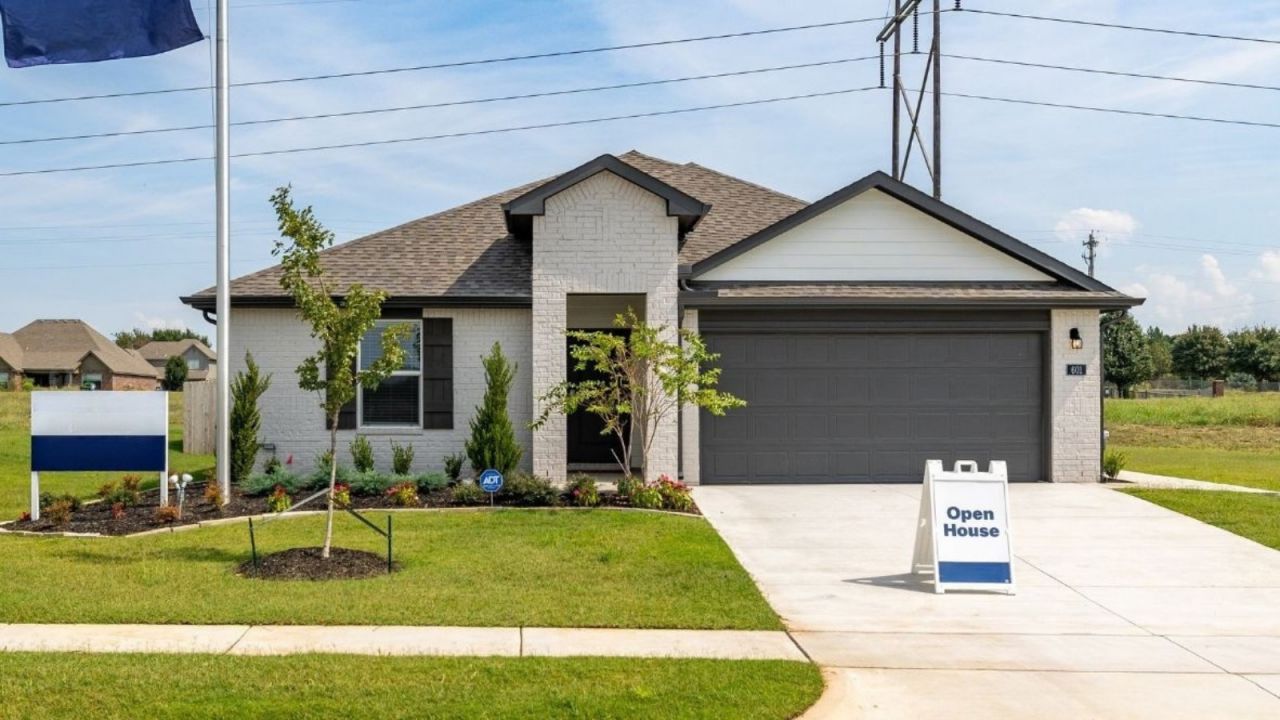
NEW CONSTRUCTION - MOVE IN READY! **The Cali | 4 Bed | 2 Bath | Single-Story** Conveniently located near Highland Park Elementary and Oneta Ridge Middle School, The Estates at Ridgewood offers affordable living without compromising on quality or convenience. With its spacious layouts, modern amenities, and prime location, The Estates at Ridgewood is more than just a place to live - it's a place to thrive. Don't miss your chance to become part of this extraordinary community. Schedule a tour today and experience the Estates at Ridgewood lifestyle for yourself! The Cali is a well-designed single-story home featuring 4 bedrooms and 2 bathrooms. A long foyer welcomes you into the heart of the home, where the open-concept kitchen seamlessly flows into the dining and living areas. The kitchen boasts spacious quartz countertops, stainless steel appliances, a large island, and a walk-in pantry, making it perfect for both cooking and entertaining. The home is thoughtfully laid out, with the three secondary bedrooms located at the front for added privacy, while the main bedroom is tucked away at the back, just off the living room. The main bedroom offers a private retreat with an ensuite bathroom featuring a walk-in shower. Additional highlights include a covered rear patio, tankless water heater, and luxury vinyl flooring throughout the main living areas, kitchen, and bathrooms. The **HOME IS CONNECTED** Smart Home package comes included, featuring a front video doorbell, smart door lock, Qolsys IQ4 Panel, smart light switch, and smart thermostat for enhanced convenience and security.
Property Features
Property Type: Residential -
Basement: None
Cooling: Central Air, Zoned
Garage: 2 car attached
Heating: Central, Gas, Zoned
Home Style: Craftsman
Lot Size: 0.18 Acres
Roof Type: Asphalt, Fiberglass
Stories: 1.0
Taxes: $100
Year Built: 2026
Amenities
High Speed Internet
Quartz Counters
Stone Counters
Cable TV
Wired for Data
Gas Range Connection
Gas Oven Connection
Programmable Thermostat
Concrete Driveway
Lighting
Rain Gutters
Feature Descriptions
Appliances: Dishwasher, Disposal, Gas Water Heater, Microwave, Oven, Range, Tankless Water Heater
Association Amenities: Other, Park
Community Features: Gutter(s), Sidewalks
Days on Site: 15
Door Features: Insulated Doors
Exterior: Brick, Wood Frame
Fencing: None
Flooring: Carpet, Vinyl
HOA Fee: 250/ Annually
HOA Y/N: Yes
Laundry: Washer Hookup, Electric Dryer Hookup
Lot: Other
Parking: Attached, Garage
Parking Notes: Attached, Garage
Patio/Porch: Patio, Porch
Security: No Safety Shelter, Smoke Detector(s)
Sewer: Public Sewer
Utilities: Cable Available, Electricity Available, Natural Gas Available, Phone Available, Water Available
Water: Public
Window: Vinyl, Insulated Windows
Local Schools
High School: Broken Arrow
Middle School: Oneta Ridge
Elementary School: Highland Park
School District: Broken Arrow - Sch Dist
Listed By / Shown By
Listed By
Agency Name: D.R. Horton Realty of TX, LLC
Shown By
Agent Name: Parker Broaddus
Agent Phone: (505) 362-6207
Agency Title: Solid Rock Realtors

Estimate Your Payment
Estimated Payment
$ 850.55 per month $744.63 Principal & Interest $8.33 Property Tax $97.59 Homeowner's Insurance
601 S 85th Street | MLS# 2635307
This home located at 601 S 85th Street, Broken Arrow, OK 74014 is currently listed for sale with an asking price of $334,580. This property was built in 2026 and has 4 bedrooms and 2 full baths with 1796 sq. ft. S 85th Street is located in the The Estates at Ridgewood South subdivision within the Broken Arrow - Sch Dist school district. Search The Estates At Ridgewood South real estate on parker.solidrockrealtors.com today.