
BEDS4
BATHS3 full 1 partial
SQUARE FEET3,262
MLS#2637102
STATUSActive
PROPERTY TYPEResidential -
SUBDIVISIONSouthern Pointe
SCHOOLUnion - Sch Dist
Property Description
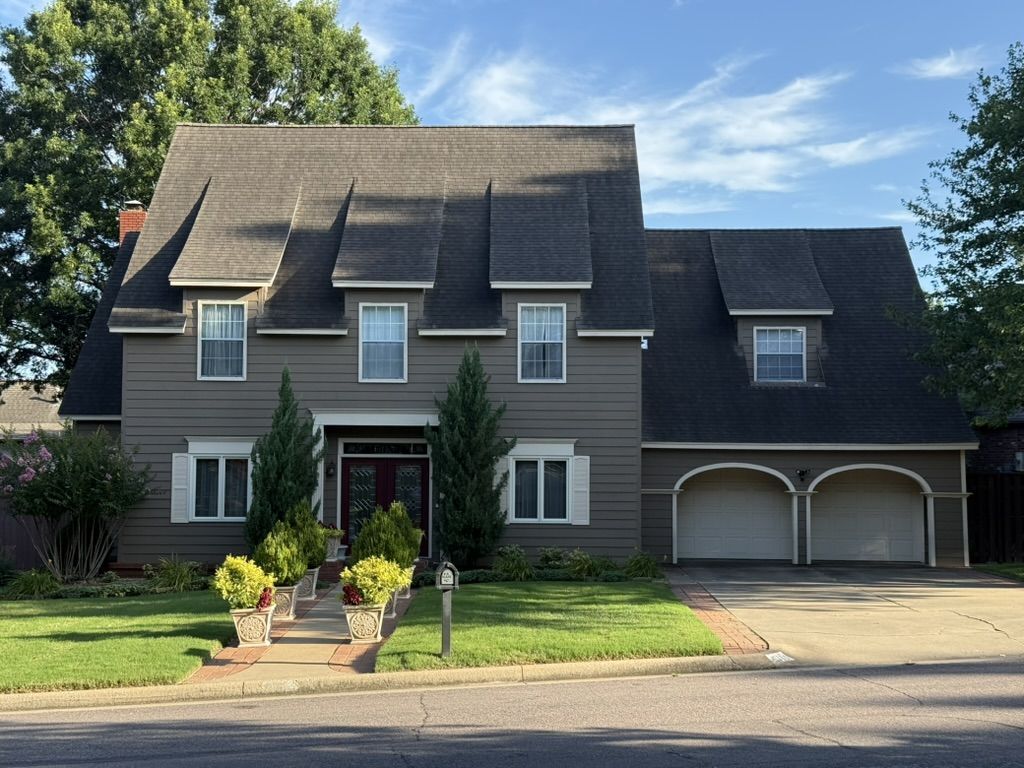
**$10,000 REMODELING CREDIT!** Make this home your own! The seller is offering a $10,000 remodeling credit toward the buyer's desired home improvement projects. Located in the established Southern Pointe neighborhood of South Tulsa, this spacious 3,262-square-foot home offers multiple living areas, generously sized bedrooms, beautiful crown molding, and an abundance of natural light. The home features a formal dining room and two distinct living areas, including a comfortable second living room with a fireplace adjacent to the kitchen. A butler's pantry connects the two living areas, adding convenience and functionality. The spacious primary suite includes a double vanity and an updated walk-in shower. Two staircases provide convenient access to the second floor. The kitchen features a large center island, abundant cabinetry, and a separate walk-in pantry, providing exceptional storage and functionality. Additional highlights include a spacious laundry room, built-in storage throughout, garage shelving, a two-car garage, and established landscaping. With its generous living spaces, extensive storage, and $10,000 remodeling credit, this property offers an excellent opportunity to personalize a home in one of South Tulsa's established neighborhoods.
Property Features
Property Type: Residential -
Basement: None
Cooling: 2 Units
Fireplaces: 1
Garage: 2 car attached
Heating: Electric, Gas, Multiple Heating Units
Lot Size: 0.21 Acres
Roof Type: Asphalt, Fiberglass
Stories: 2.0
Taxes: $3,975
Year Built: 1988
Amenities
Attic
Wet Bar
High Ceilings
Laminate Counters
Pullman Bath
Cable TV
Vaulted Ceiling(s)
Electric Oven Connection
Electric Range Connection
Programmable Thermostat
Concrete Driveway
Landscaping
Satellite Dish
Feature Descriptions
Appliances: Cooktop, Dishwasher, Disposal, Microwave, Oven, Range, Tankless Water Heater
Association Amenities: Other
Exterior: HardiPlank Type, Wood Frame
Fencing: Privacy
Fireplace: Glass Doors, Gas Starter, Wood Burning
Flooring: Carpet, Tile, Wood
HOA Fee: 250/ Annually
HOA Y/N: Yes
Laundry: Washer Hookup
Lot: Mature Trees
Parcel#: 77073831552320
Parking: Attached, Garage, Shelves
Parking Notes: Attached, Garage, Shelves
Patio/Porch: Patio
Pets Allowed: Yes
Security: No Safety Shelter, Smoke Detector(s)
Sewer: Public Sewer
Utilities: Cable Available, Electricity Available, Natural Gas Available, Phone Available, Water Available
Water: Public
Window: Vinyl
Local Schools
High School: Union
Middle School: Union
Elementary School: Darnaby
School District: Union - Sch Dist
Listed By / Shown By
Listed By
Agency Name: The Garrison Group LLC.
Shown By
Agent Name: Parker Broaddus
Agent Phone: (505) 362-6207
Agency Title: Solid Rock Realtors

Estimate Your Payment
Estimated Payment
$ 1,453.94 per month $992.60 Principal & Interest $331.25 Property Tax $130.08 Homeowner's Insurance
5110 E 86th Place | MLS# 2637102
This home located at 5110 E 86th Place , Tulsa, OK 74137 is currently listed for sale with an asking price of $446,000. This property was built in 1988 and has 4 bedrooms and 3 full and 1 partial baths with 3262 sq. ft. E 86th Place is located in the Southern Pointe subdivision within the Union - Sch Dist school district. Search Southern Pointe real estate on parker.solidrockrealtors.com today.