
BEDS5
BATHS3 full
SQUARE FEET3,514
MLS#135301
STATUSActive
PROPERTY TYPEResidential - Single Family
SUBDIVISIONHuntington Hill
SCHOOLSangre Ridge Elementary
Property Description
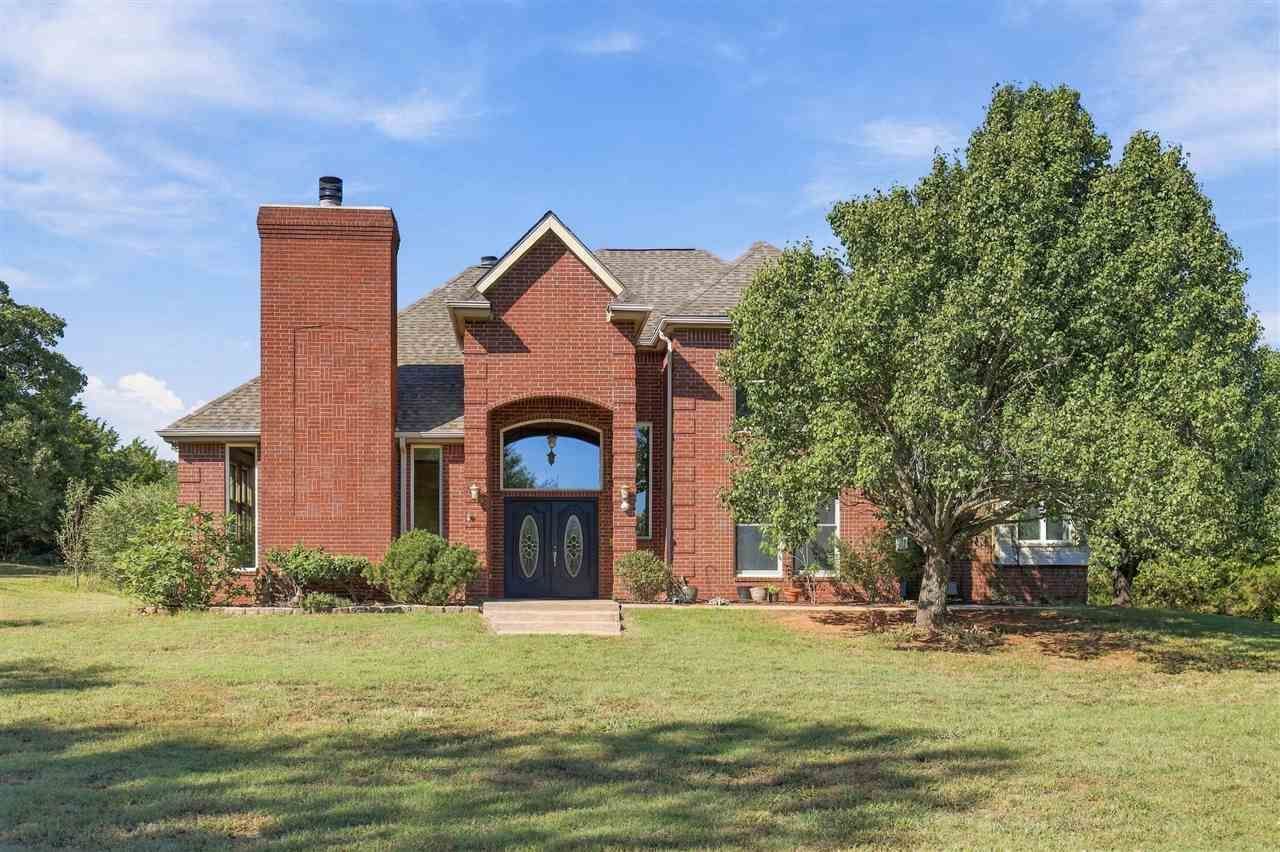
Room to Breathe. Space to Gather. A Place to Call Home. From the moment you walk through the front door, theres a sense of welcome. Step into an open foyer, where the staircase draws your eye upward and natural light fills the space. Located in the sought-after Huntington Hills neighborhood in southwest Stillwater, this home offers a peaceful, wooded setting just beyond town, with convenient access to OSU, Downtown Stillwater, and the local favorites that make this community feel like home. A living room made for lifes moments. Morning light spills through the tall windows, settling across the rich wood floors and highlighting the high ceilings and crown molding. From quiet mornings to milestone celebrations and peaceful winter evenings in front of the fireplace, this is the kind of room that becomes part of your story. The formal dining room creates a natural flow for entertaining. Start with drinks and conversation by the fireplace, then gather around the table for dinner that lingers long after dessert. Holidays, birthdays, and dinner parties all have a place here. A kitchen at the heart of it all. From busy weekday mornings to weekends with friends, this kitchen is ready for everyday life. The large center island offers a natural place to pull up a stool and catch up while dinner comes together on the gas cooktop, framed by its arched brick surround. Double ovens, generous granite counter space, and a pantry make meal prep easier, while the corner sink offers a view of the surrounding trees. Newer fridge also stays with the home. Whether everyones pitching in or simply keeping the cook company, theres space to connect. When the day winds down, the family room offers a cozier place to land. Light the second fireplace, pull up a blanket, and settle in for a movie?or two. Built-in shelving keeps books, games, and favorite photos close at hand, while the wet bar makes it easy to keep snacks and drinks ready for game day or a relaxed evening at home. On pleasant evenings, step outside to the covered patio and enjoy the fresh air. Room for everyone. Possibilities for everything else. The main-floor primary suite offers a comfortable retreat, complete with an updated bathroom featuring a separate shower and a large whirlpool tub. A second bedroom and bath on the main level provide flexibility for guests, a home office (neighborhood has fiber internet), or whatever best fits your needs. Upstairs, three additional bedrooms offer room to spread out. Two share a Jack-and-Jill bathroom, while the third is a spacious, versatile room with a window and closet. Keep it as a bedroom or reimagine it as a game room, creative studio, or hobby space. Its a flexible space ready to take on whatever your next chapter requires. A laundry room with storage and a sink, an additional craft or storage room, central vacuum, and an attached two-car garage add everyday convenience. Seller updates: New roof, August 2026; Wood flooring; replaced HV
Property Features
Property Type: Residential - Single Family
Cooling: Central
Fuel Type: Natural Gas
Garage: 2 car attached
Heating: Forced Air
Lot Size: 2.40 Acres
Roof Type: Composition
Stories: 2.0
Taxes: $4,429
Year Built: 1995
Feature Descriptions
Appliances: Double Oven, Cook Top, Refrigerator, Dishwasher
Bedrooms: primary on main floor
City Flood Area: No
Dining Room: formal & nook
Electric: Rural
Exterior: Brick Veneer
Family Room: w/fireplace
Flood Insurance: No
Gas: Natural
Hoa Fee: $620 year
HOA Y/N: Yes
Homestead: No
Interior/Exterior: Fireplace, Gas Logs, Patio, Slab
Kitchen: Large
Living Room: High Ceilings
Lot: Large lot with trees
Lot Dimensions: 2.4 acres m/l
Road Surface: Paved
Sewer: Standard Septic
Utility Room: with sink
Water: City
Windows: None
Zoning: RE Rural Estate
Local Schools
School District: Sangre Ridge Elementary
Listed By / Shown By
Listed By
Agency Name: REAL ESTATE PROFESSIONALS
Agency Phone: 405-372-5151
Shown By
Agent Name: Parker Broaddus
Agent Phone: (505) 362-6207
Agency Title: Solid Rock Realtors

Estimate Your Payment
Estimated Payment
$ 1,816.49 per month $1,279.70 Principal & Interest $369.08 Property Tax $167.71 Homeowner's Insurance
4802 Wild Turkey Pass Drive | MLS# 135301
This single family home located at 4802 Wild Turkey Pass Drive, Stillwater, OK is currently listed for sale with an asking price of $575,000. This property was built in 1995 and has 5 bedrooms and 3 full baths with 3514 sq. ft. Wild Turkey Pass Drive is located in the Huntington Hill subdivision within the Sangre Ridge Elementary school district. Search Huntington Hill real estate on parker.solidrockrealtors.com today.