
BEDS3
BATHS1 full 1 partial
SQUARE FEET1,444
MLS#2635805
STATUSActive
PROPERTY TYPEResidential -
SUBDIVISIONCrestview Estates II
SCHOOLTulsa - Sch Dist
Property Description
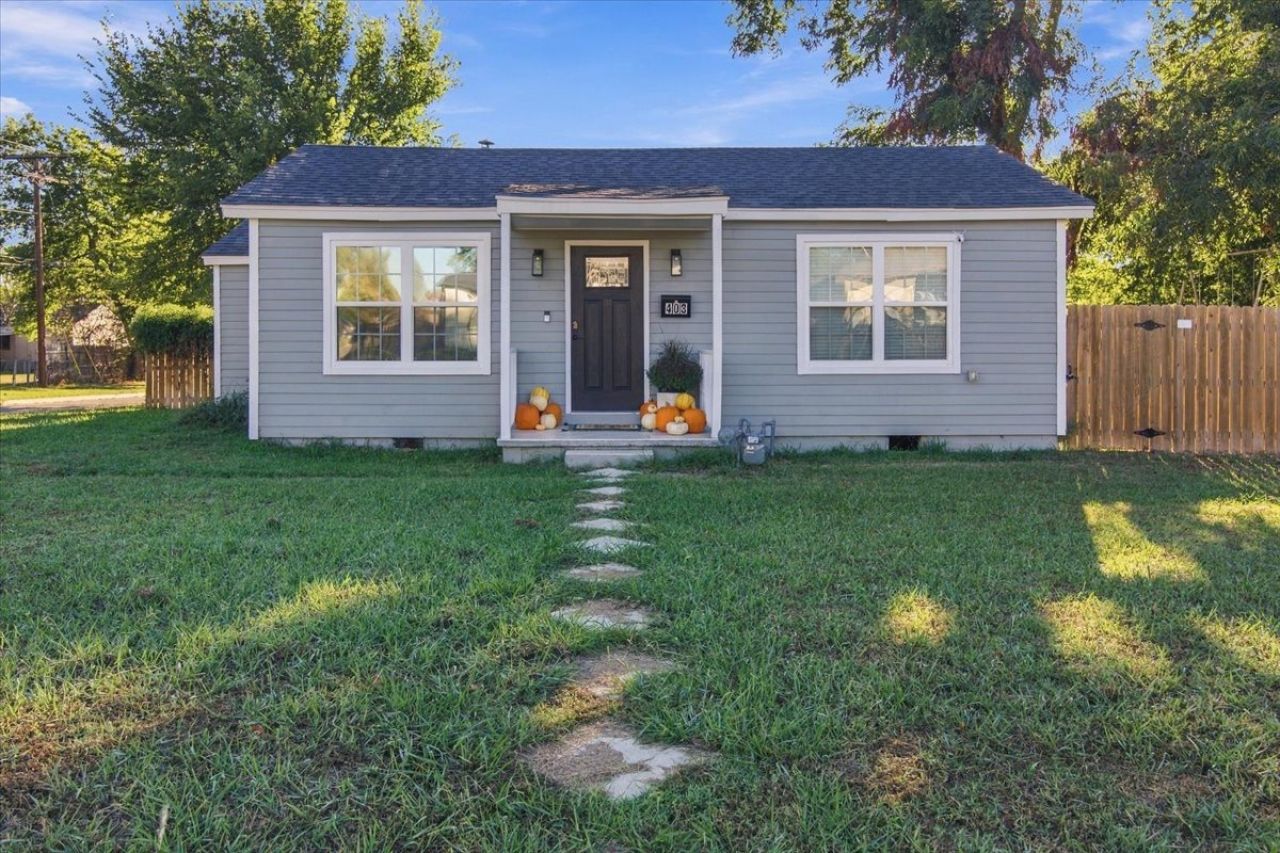
Where vintage charm meets modern updates in Tulsa! Fully renovated in 2024, this home delivers move-in-ready comfort and peace of mind with updated systems, including full home rewiring and electric panel replacement in 2025. The open, refreshed kitchen serves as the heart of the home, featuring a large quartz island with ample storage and counter space, paired with a convenient butler's pantry and dedicated laundry zone. Tucked behind the living room's built-in bookcase is a delightful secret room-perfect for a private home office, reading nook, or study. Unwind in the primary suite, complete with a generous walk-in closet and a private en-suite half bath. The full bath impresses with custom tile work and a backlit shower accent. Situated on a completely fenced corner double lot, the outdoor grounds offer exceptional space and utility. Enjoy afternoons under the mature tree canopy on the large covered patio, accompanied by double entry gates for extra vehicle parking and two storage sheds. Highlighting architectural details and smart modern upgrades, this move-in-ready property is a true local standout. Schedule your showing today!
Property Features
Property Type: Residential -
Basement: None, Crawl Space
Cooling: Central Air
Heating: Central, Gas
Home Style: Cottage
Lot Size: 0.33 Acres
Roof Type: Asphalt, Fiberglass
Stories: 1.0
Taxes: $2,664
Year Built: 1949
Amenities
Other
Quartz Counters
Stone Counters
Ceiling Fan(s)
Gas Range Connection
Gas Oven Connection
Concrete Driveway
Other
Feature Descriptions
Appliances: Dishwasher, Disposal, Gas Water Heater, Microwave, Oven, Range, Stove
Community Features: Sidewalks
Exclusions: Refrigerator/Washer Dryer Tower (can be negotiated)
Exterior: Wood Siding, Wood Frame
Fencing: Full
Flooring: Tile, Vinyl, Wood
HOA Y/N: No
Laundry: Washer Hookup, Electric Dryer Hookup
Lot: Corner Lot, Mature Trees, Pond on Lot
Parcel#: 10200-93-02-02860
Patio/Porch: Covered, Patio, Porch
Pets Allowed: Yes
Security: No Safety Shelter, Security System Owned, Smoke Detector(s)
Sewer: Public Sewer
Utilities: Electricity Available, Fiber Optic Available, Natural Gas Available, High Speed Internet Available, Water Available
Water: Public
Window: Vinyl
Local Schools
High School: Hale
Elementary School: Bell
School District: Tulsa - Sch Dist
Listed By / Shown By
Listed By
Agency Name: Eagle Rock Realty & Prop Mgmt
Shown By
Agent Name: Parker Broaddus
Agent Phone: (505) 362-6207
Agency Title: Solid Rock Realtors

Estimate Your Payment
Estimated Payment
$ 788.13 per month $500.53 Principal & Interest $222.00 Property Tax $65.60 Homeowner's Insurance
403 S 68th East Avenue | MLS# 2635805
This home located at 403 S 68th East Avenue , Tulsa, OK 74112 is currently listed for sale with an asking price of $224,900. This property was built in 1949 and has 3 bedrooms and 1 full and 1 partial baths with 1444 sq. ft. S 68th East Avenue is located in the Crestview Estates II subdivision within the Tulsa - Sch Dist school district. Search Crestview Estates II real estate on parker.solidrockrealtors.com today.