
BEDS4
BATHS2 full
SQUARE FEET2,197
MLS#2637064
STATUSActive
PROPERTY TYPEResidential -
SUBDIVISIONHill Crests Estates
SCHOOLDickson - Sch Dist
Property Description
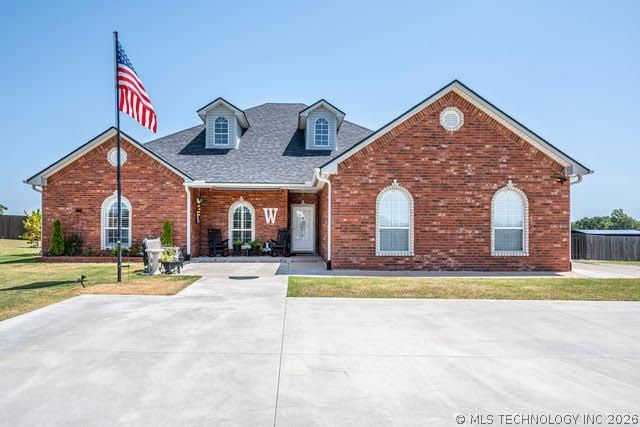
This beautifully maintained traditional-style brick home offers four bedrooms, two bathrooms, exceptional amenities, and an impressive collection of recent upgrades. Inside, wood-look ceramic tile flooring provides warmth and durability, while interior wood shutters and a gas-log fireplace add timeless character. The kitchen dreams are made of features a large island installed and updated in 2022 has beautiful granite countertops. The granite countertops, subway tile, farmhouse sink and appliances throughout the kitchen were all installed in 2022. The home includes a three-car garage with a new utility sink installed in 2025 and a walk-in storm shelter added to the third bay in 2022. Major improvements include a new aerobic septic system and Generac standby generator installed in 2022, an impact-resistant roof, attic insulation, and new gutters with pop-up drains were all completed in 2025. A geothermal heating system with a smart thermostat was installed in 2026. Outdoor living is equally impressive. The upgrades don't end in the house! A concrete parking pad, dedicated boat/RV parking and extended patio were added, and new fencing installed in 2026. Two backyard gazebos and a fire pit create inviting spaces for relaxing and entertaining. The dreamy, spa-like swimming pool received a new liner in 2022 and was converted to a saltwater system with a newly installed pool heater that same year.
Property Features
Property Type: Residential -
Cooling: Geothermal, Heat Pump
Fireplaces: 1
Garage: 3 car attached
Heating: Electric, Geothermal, Heat Pump
Lot Size: 1.20 Acres
Roof Type: Asphalt, Fiberglass
Stories: 1.0
Taxes: $4,508
Year Built: 2005
Amenities
High Ceilings
High Speed Internet
Quartz Counters
Stone Counters
Wired for Data
Ceiling Fan(s)
Electric Oven Connection
Electric Range Connection
Concrete Driveway
Fire Pit
Rain Gutters
Feature Descriptions
Appliances: Dishwasher, Electric Water Heater, Disposal, Oven, Range, Stove
Community Features: Gutter(s)
Exclusions: ring cameras, green garden bench, shop cabinets (wall and floor), black rocking chairs, blue flower pots, small shed not on foundation
Exterior: Brick Veneer, Wood Frame
Fencing: Decorative, Privacy
Fireplace: Gas Log, Outside
Flooring: Carpet, Tile
HOA Y/N: No
Laundry: Washer Hookup, Electric Dryer Hookup
Lot: Sloped
Parcel#: 6425-00-001-008-0-001-00
Parking: Attached, Boat, Carport, Detached, Garage, RV Access/Parking, Garage Faces Side, Shelves, Driveway
Parking Notes: Attached, Boat, Carport, Detached, Garage, RV Access/Pa
Patio/Porch: Covered, Patio
Pool: In Ground, Liner
Security: Safe Room Interior, Smoke Detector(s)
Sewer: Aerobic Septic
Swimming Pool: Yes
Topography: Sloping
Utilities: Cable Available, Electricity Available, Propane, Water Available
Water: Rural
Window: Vinyl
Local Schools
High School: Dickson
Elementary School: Dickson
School District: Dickson - Sch Dist
Listed By / Shown By
Listed By
Agency Name: McGraw, REALTORS
Shown By
Agent Name: Parker Broaddus
Agent Phone: (505) 362-6207
Agency Title: Solid Rock Realtors

Estimate Your Payment
Estimated Payment
$ 1,508.42 per month $1,001.50 Principal & Interest $375.67 Property Tax $131.25 Homeowner's Insurance
2902 Provence Road | MLS# 2637064
This home located at 2902 Provence Road , Ardmore, OK 73401 is currently listed for sale with an asking price of $449,999. This property was built in 2005 and has 4 bedrooms and 2 full baths with 2197 sq. ft. Provence Road is located in the Hill Crests Estates subdivision within the Dickson - Sch Dist school district. Search Hill Crests Estates real estate on parker.solidrockrealtors.com today.