
BEDS2
BATHS1 full 1 partial
SQUARE FEET1,862
MLS#134978
STATUSActive
PROPERTY TYPEResidential - Single Family
SUBDIVISIONIngham Addition
SCHOOLWestwood Elementary
Property Description
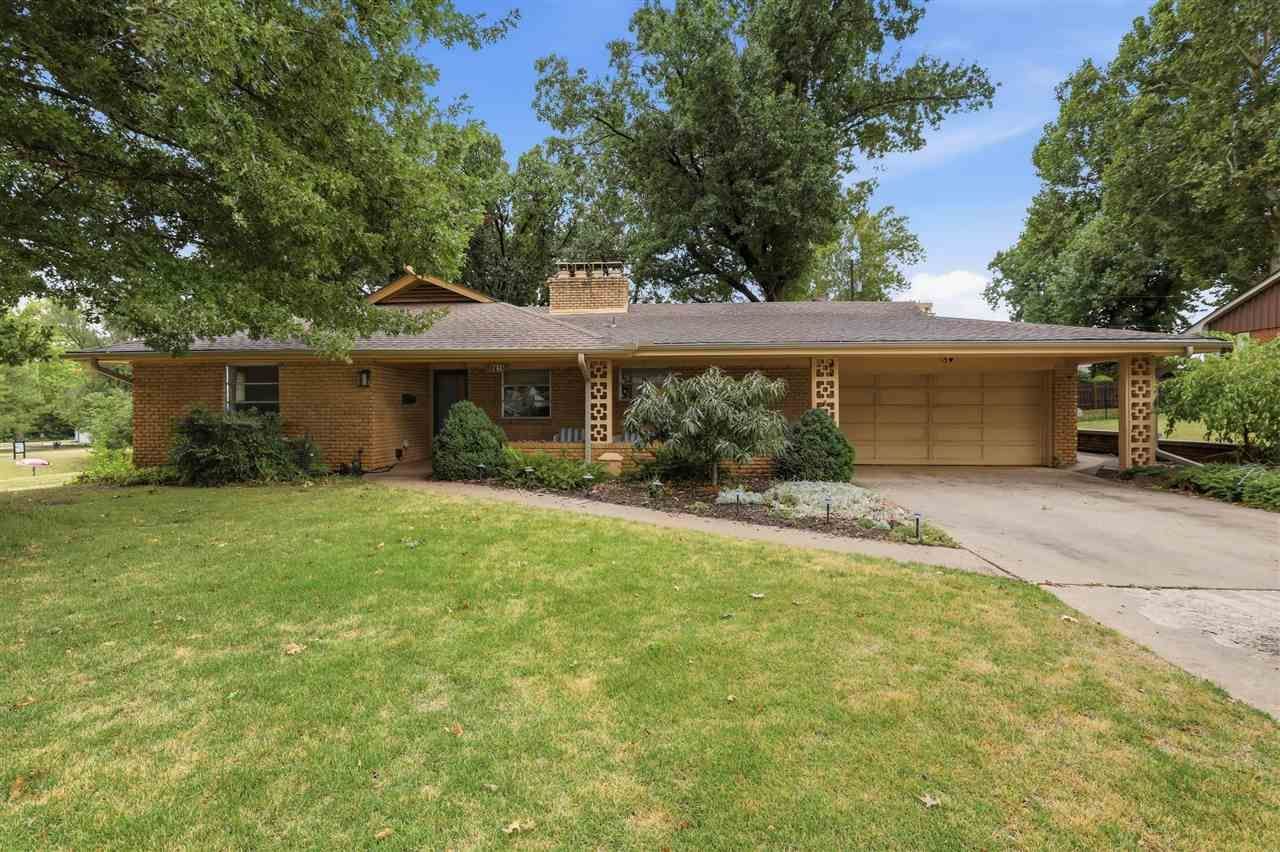
"Simply A Dream Come True!" Mid-Century Design meets Modern Chic! Renovated with modern updates, yet still keeping the character of its era. Charming entry and kitchen with wood flooring throughout. The kitchen boasts silestone countertops, LED lighting, stainless steal appliances and hardware, a built-in hutch, and an adorable vintage stove with vent. Dining area stuns with a gorgeous chandelier, elegant wall of cabinets, and is open to the Livingroom that features a stunning brick wall, highlighting a gas fireplace with shimmering glass coals! Step into the sunroom that could easily be utilized as a third bedroom, hobby space, office, or sitting room. Primary bedroom is LARGE with terrific closets for your storage needs. Bathrooms co-exist, imitating a Jack and Jill style, with updated vanity space ensuring the vintage integrity of the home. BASEMENT perfection as it is built SOLID like a fortress for not only your safety and peace of mind, but also available for your comfortable, living needs (epoxy floor-coating). Green space leads right to a charming city park! This HOME is a GEM....an ideal location for long football weekends, walking to OSU and/or Westwood Elementary!!
Property Features
Property Type: Residential - Single Family
Basement: Yes
Basement: Partial
Cooling: Central
Fuel Type: Natural Gas
Garage: 2 car attached
Heating: Forced Air
Lot Size: 75 x 130
Roof Type: Composition
Stories: 1.0
Taxes: $2,573
Year Built: 1961
Feature Descriptions
Appliances: Microwave, Range, Refrigerator, Dishwasher, Garbage Disposal
Bedrooms: spacious/closets
City Flood Area: No
Dining Room: built-ins
Electric: City
Exterior: Brick Veneer
Fencing: Back, Metal
Flood Insurance: No
Gas: Natural
Interior/Exterior: Garage Door Opener, Fireplace, Patio, Lawn Sprinkler System, Slab
Kitchen: charming
Living Room: fireplace
Lot Dimensions: 75 x 130
Road Surface: Paved
Sewer: City
Utility Room: convenient
Water: City
Windows: Partial
Zoning: Small Lot Single Family Stw
Local Schools
School District: Westwood Elementary
Listed By / Shown By
Listed By
Agency Name: Fisher Provence, REALTORS
Agency Phone: 405-743-4440
Shown By
Agent Name: Parker Broaddus
Agent Phone: (505) 362-6207
Agency Title: Solid Rock Realtors

Estimate Your Payment
Estimated Payment
$ 1,057.69 per month $745.56 Principal & Interest $214.42 Property Tax $97.71 Homeowner's Insurance
2215 W 3rd Ave | MLS# 134978
This single family home located at 2215 W 3rd Ave, Stillwater, OK is currently listed for sale with an asking price of $335,000. This property was built in 1961 and has 2 bedrooms and 1 full and 1 partial baths with 1862 sq. ft. W 3rd Ave is located in the Ingham Addition subdivision within the Westwood Elementary school district. Search Ingham Addition real estate on parker.solidrockrealtors.com today.