
BEDS4
BATHS4 full 1 partial
SQUARE FEET4,325
MLS#2624038
STATUSActive
PROPERTY TYPEResidential - Single Family
SUBDIVISIONYorktown
SCHOOLBixby - Sch Dist
Property Description
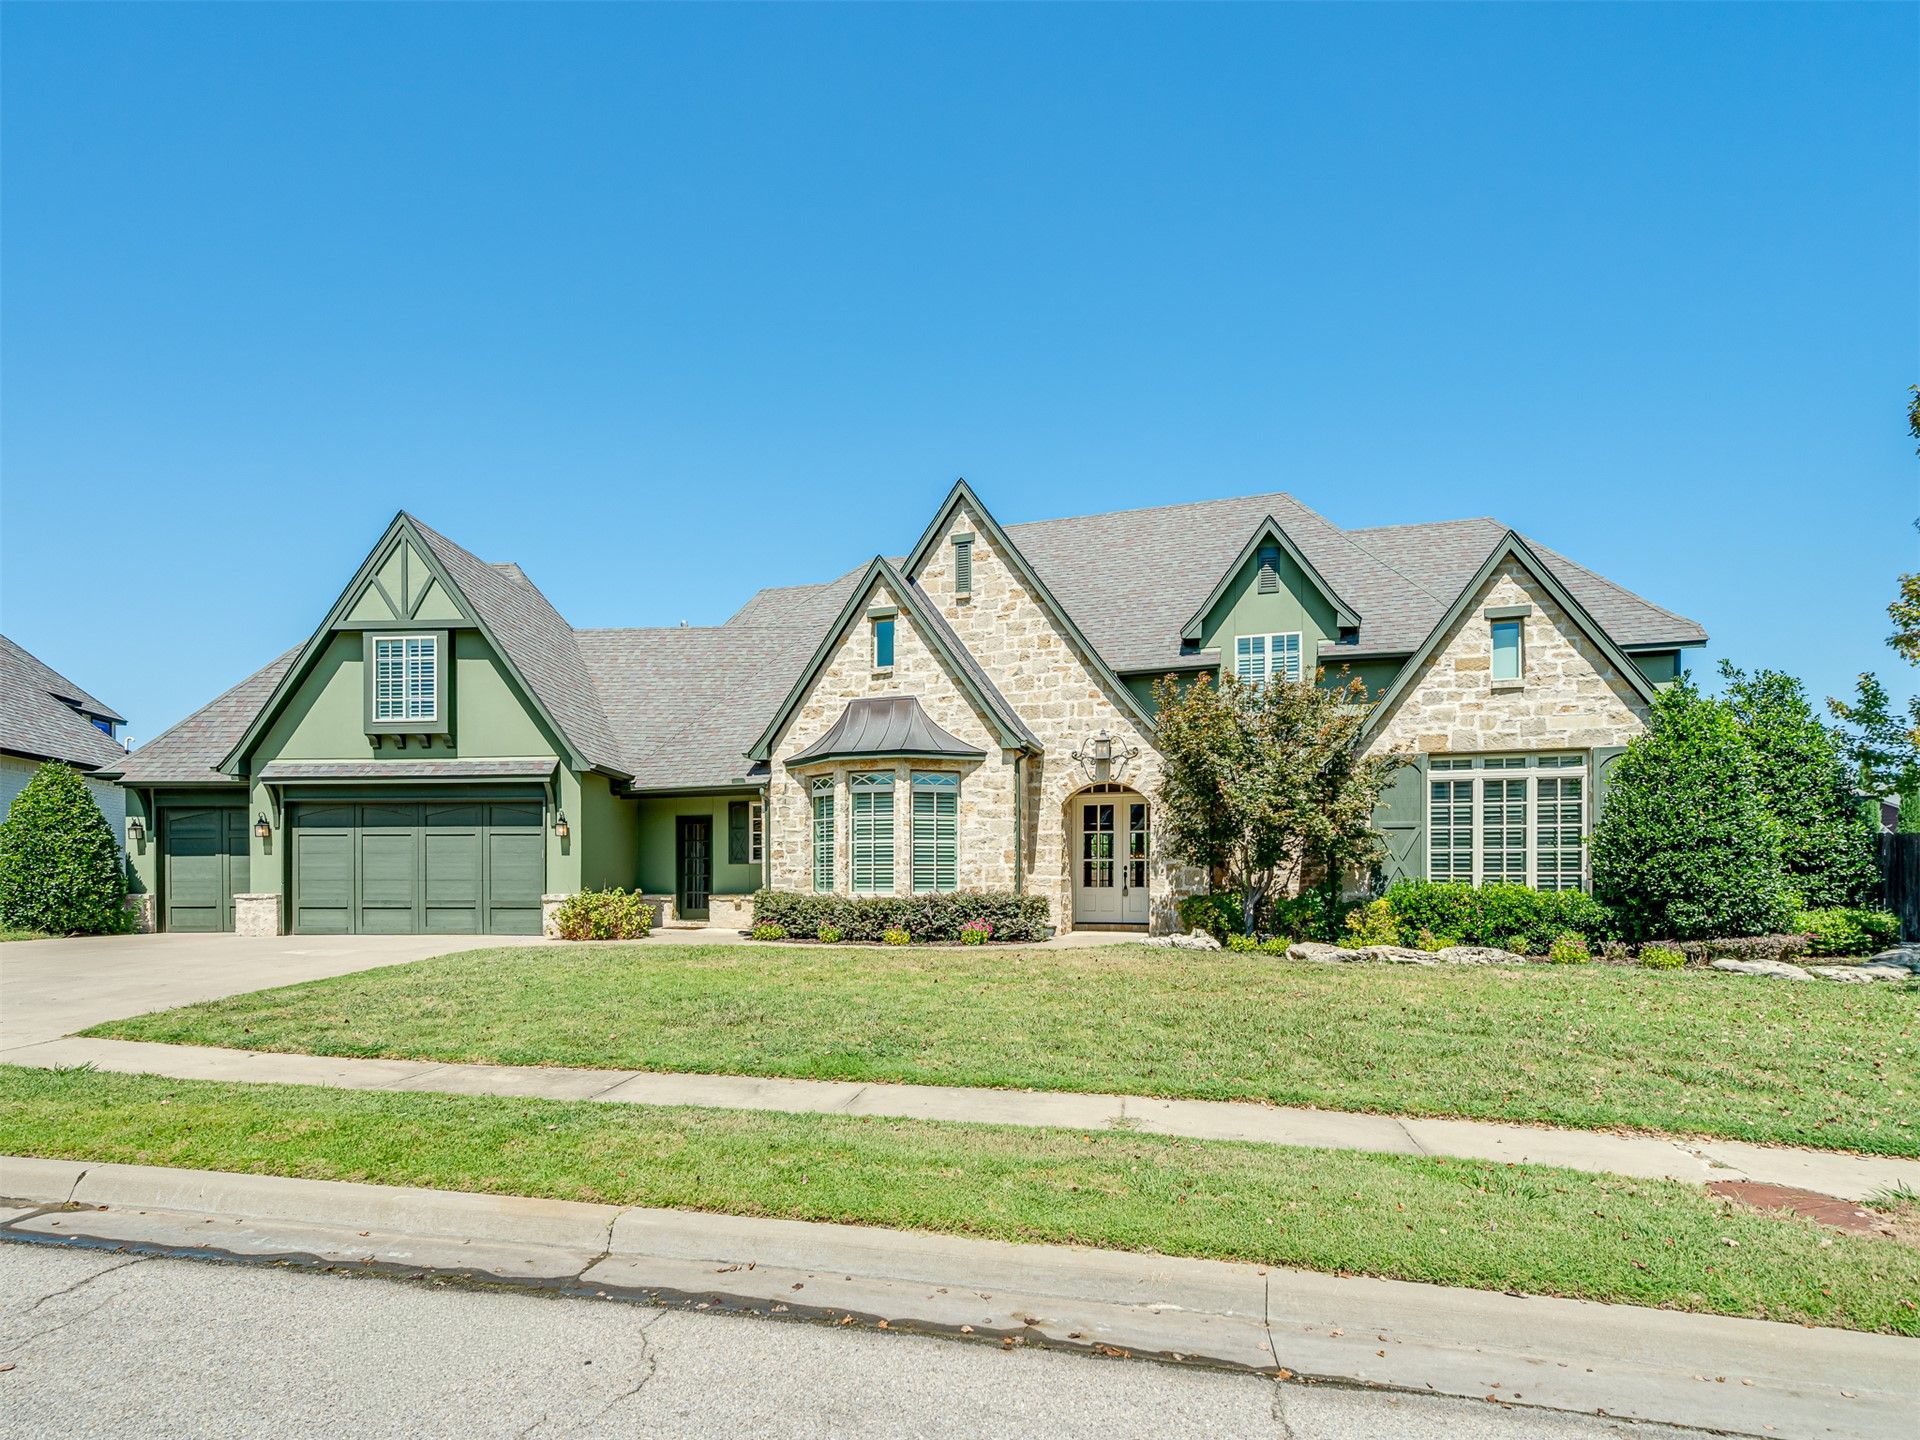
Situated on .39 acres in Carlisle at Yorktown (Bixby Schools), this custom-built estate features 4,325 SF of living space with wide-plank pecan hardwood floors, soaring ceilings, and exceptional craftsmanship throughout. Just off the entry are a dedicated study and formal dining room (or second living area). Anchored by a floor-to-ceiling cast stone fireplace, the great room has built-in cabinetry, beamed ceilings, and floor-to-ceiling windows overlooking the backyard. The custom kitchen is outfitted with KitchenAid appliances, including double ovens, built-in microwave, gas cooktop, and a built-in refrigerator/freezer with drawers, along with extensive cabinetry, a walk-in pantry, and a spacious second dining area. The master suite is a true retreat, with a stone fireplace, spa bath with soaking tub, generous cabinetry, and direct access to a laundry room with sink and storage. A second secluded study and additional bedroom with private bath round out the main level. Two additional bedrooms-each with private baths-and a game room with built-in cabinetry are located upstairs. A large floored walk-out attic can be used for future expansion or storage. The backyard offers luxurious outdoor living, with a gunite pool with fountains and tanning ledge, spacious seating areas, mature trees, full fencing, and dedicated pool screening for added privacy. The three-car garage conveniently includes a drive-through door connected to a concrete pad in the backyard. Residents also enjoy access to Yorktown's community amenities, including a pool, splash pad, basketball and pickleball courts, soccer field, playground, ponds, and trails.
Property Features
Property Type: Residential - Single Family
Cooling: Central Air,3+ Units
Fireplaces: 2
Garage: 3 car attached
Heating: Central, Gas, Multiple Heating Units
Lot Size: 0.39 Acres
Roof Type: Asphalt, Fiberglass
Taxes: $7,753
Year Built: 2013
Amenities
Attic
Dry Bar
Internal Expansion
Other
Pullman Bath
Stone Counters
Vaulted Ceiling(s)
Ceiling Fan(s)
Electric Oven Connection
Gas Range Connection
Concrete Driveway
Sprinkler/Irrigation
Landscaping
Rain Gutters
Feature Descriptions
Appliances: Built-In Oven, Cooktop, Double Oven, Dishwasher, Disposal, Gas Water Heater, Microwave, Oven, Range, Refrigerator
Association Amenities: Park, Pool, Pets Allowed, Trail(s)
Community Features: Gutter(s), Sidewalks
Door Features: Insulated Doors
Exterior: Brick, Stone, Stucco, Wood Frame
Fencing: Full, Privacy
Fireplace: Gas Log, Gas Starter, Wood Burning
Flooring: Carpet, Tile, Wood
HOA Fee: 179/ Quarterly
HOA Y/N: Yes
Laundry: Washer Hookup, Electric Dryer Hookup
Lot: None
Parking: Attached, Garage
Parking Notes: Attached, Garage
Patio/Porch: Covered, Patio
Pool: Gunite, In Ground
Security: Safe Room Interior, Security System Owned, Smoke Detector(s)
Sewer: Public Sewer
Swimming Pool: Yes
Utilities: Cable Available, Electricity Available, Natural Gas Available, Water Available
Water: Public
Window: Vinyl, Insulated Windows
Local Schools
High School: Bixby
Elementary School: West
School District: Bixby - Sch Dist
Listed By / Shown By
Listed By
Agency Name: McGraw, REALTORS
Shown By
Agent Name: Parker Broaddus
Agent Phone: (505) 362-6207
Agency Title: Solid Rock Realtors

Estimate Your Payment
Estimated Payment
$ 2,657.35 per month $1,778.23 Principal & Interest $646.08 Property Tax $233.04 Homeowner's Insurance
12714 S 3rd Street | MLS# 2624038
This single family home located at 12714 S 3rd Street, Jenks, OK 74037 is currently listed for sale with an asking price of $799,000. This property was built in 2013 and has 4 bedrooms and 4 full and 1 partial baths with 4325 sq. ft. S 3rd Street is located in the Yorktown subdivision within the Bixby - Sch Dist school district. Search Yorktown real estate on parker.solidrockrealtors.com today.