
BEDS3
BATHS2 full 1 partial
SQUARE FEET2,410
MLS#2636021
STATUSPending
PROPERTY TYPEResidential -
SUBDIVISIONWillow Springs West
SCHOOLBixby - Sch Dist
Property Description
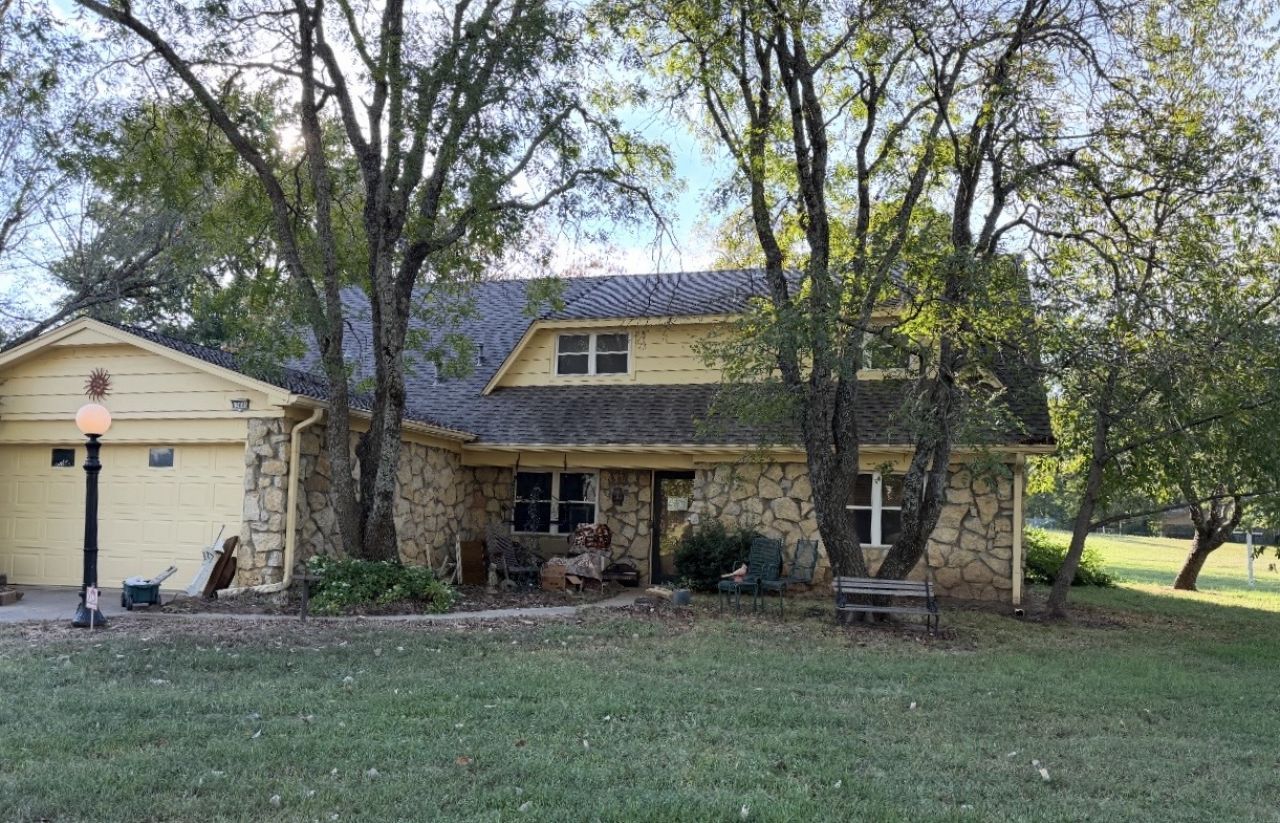
Endless potential in Bixby Schools! Cherished by one owner for 53 years, this 3BR, 2.5BA home offers 2,410 CH sq ft of living space on a stellar 0.62-acre corner lot with mature trees. Located in an established, family-friendly neighborhood with tons of room to grow, this property is a renovator's dream, ready for your personal updates & TLC. Highlights include: 2 living areas, 2 dining areas, cozy fireplace, indoor laundry, screened & enclosed back porch, primary bath with jetted tub & separate shower, indoor laundry, 2 car garage w/ workspace, & all appliances included. PREVIEW INFO: Pro photos coming next week. Stop by to preview the home in person during the Estate Sale happening today through October 4th. Private showings officially commence next week.
Property Features
Property Type: Residential -
Basement: None
Cooling: Central Air
Fireplaces: 1
Garage: 2 car attached
Heating: Central, Gas
Home Style: Ranch
Lot Size: 0.62 Acres
Roof Type: Asphalt, Fiberglass
Taxes: $1,521
Year Built: 1973
Amenities
High Speed Internet
Laminate Counters
Cable TV
Wired for Data
Ceiling Fan(s)
Gas Range Connection
Gas Oven Connection
Programmable Thermostat
Concrete Driveway
Landscaping
Rain Gutters
Feature Descriptions
Accessibility: Accessible Full Bath, Accessible Entrance
Appliances: Built-In Range, Built-In Oven, Electric Water Heater, Disposal, Oven, Range, Refrigerator
Body of Water: Bixhoma Lake
Building Features: Handicap Access
Community Features: Gutter(s)
Days on Site: 8
Door Features: Insulated Doors, Storm Door(s)
Exterior: HardiPlank Type, Stone, Wood Frame
Fencing: None
Fireplace: Gas Starter
Flooring: Carpet, Laminate, Tile
HOA Y/N: No
Laundry: Washer Hookup, Gas Dryer Hookup
Lot: Corner Lot, Mature Trees
Parcel#: 55980-74-05-47590
Parking: Attached, Garage, Shelves, Workshop in Garage
Parking Notes: Attached, Garage, Shelves, Workshop in Garage
Patio/Porch: Covered, Enclosed, Porch
Pets Allowed: Yes
Security: No Safety Shelter, Security System Owned, Smoke Detector(s)
Sewer: Septic Tank
Utilities: Cable Available, Electricity Available, Natural Gas Available, High Speed Internet Available, Phone Available, Water Available
Water: Well
Window: Vinyl, Insulated Windows, Storm Window(s)
Local Schools
High School: Bixby
Elementary School: East (Formerly Northeast)
School District: Bixby - Sch Dist
Listed By / Shown By
Listed By
Agency Name: Coldwell Banker Select
Shown By
Agent Name: Parker Broaddus
Agent Phone: (505) 362-6207
Agency Title: Solid Rock Realtors

Estimate Your Payment
Estimated Payment
$ 957.44 per month $734.44 Principal & Interest $126.75 Property Tax $96.25 Homeowner's Insurance
12646 S 119th East Avenue | MLS# 2636021
This home located at 12646 S 119th East Avenue, Broken Arrow, OK 74011 is currently listed for sale with an asking price of $330,000. This property was built in 1973 and has 3 bedrooms and 2 full and 1 partial baths with 2410 sq. ft. S 119th East Avenue is located in the Willow Springs West subdivision within the Bixby - Sch Dist school district. Search Willow Springs West real estate on parker.solidrockrealtors.com today.