
BEDS5
BATHS4 full 1 partial
SQUARE FEET4,752
MLS#2636517
STATUSActive
PROPERTY TYPEResidential -
SUBDIVISIONTradition sub
SCHOOLJenks - Sch Dist
Property Description
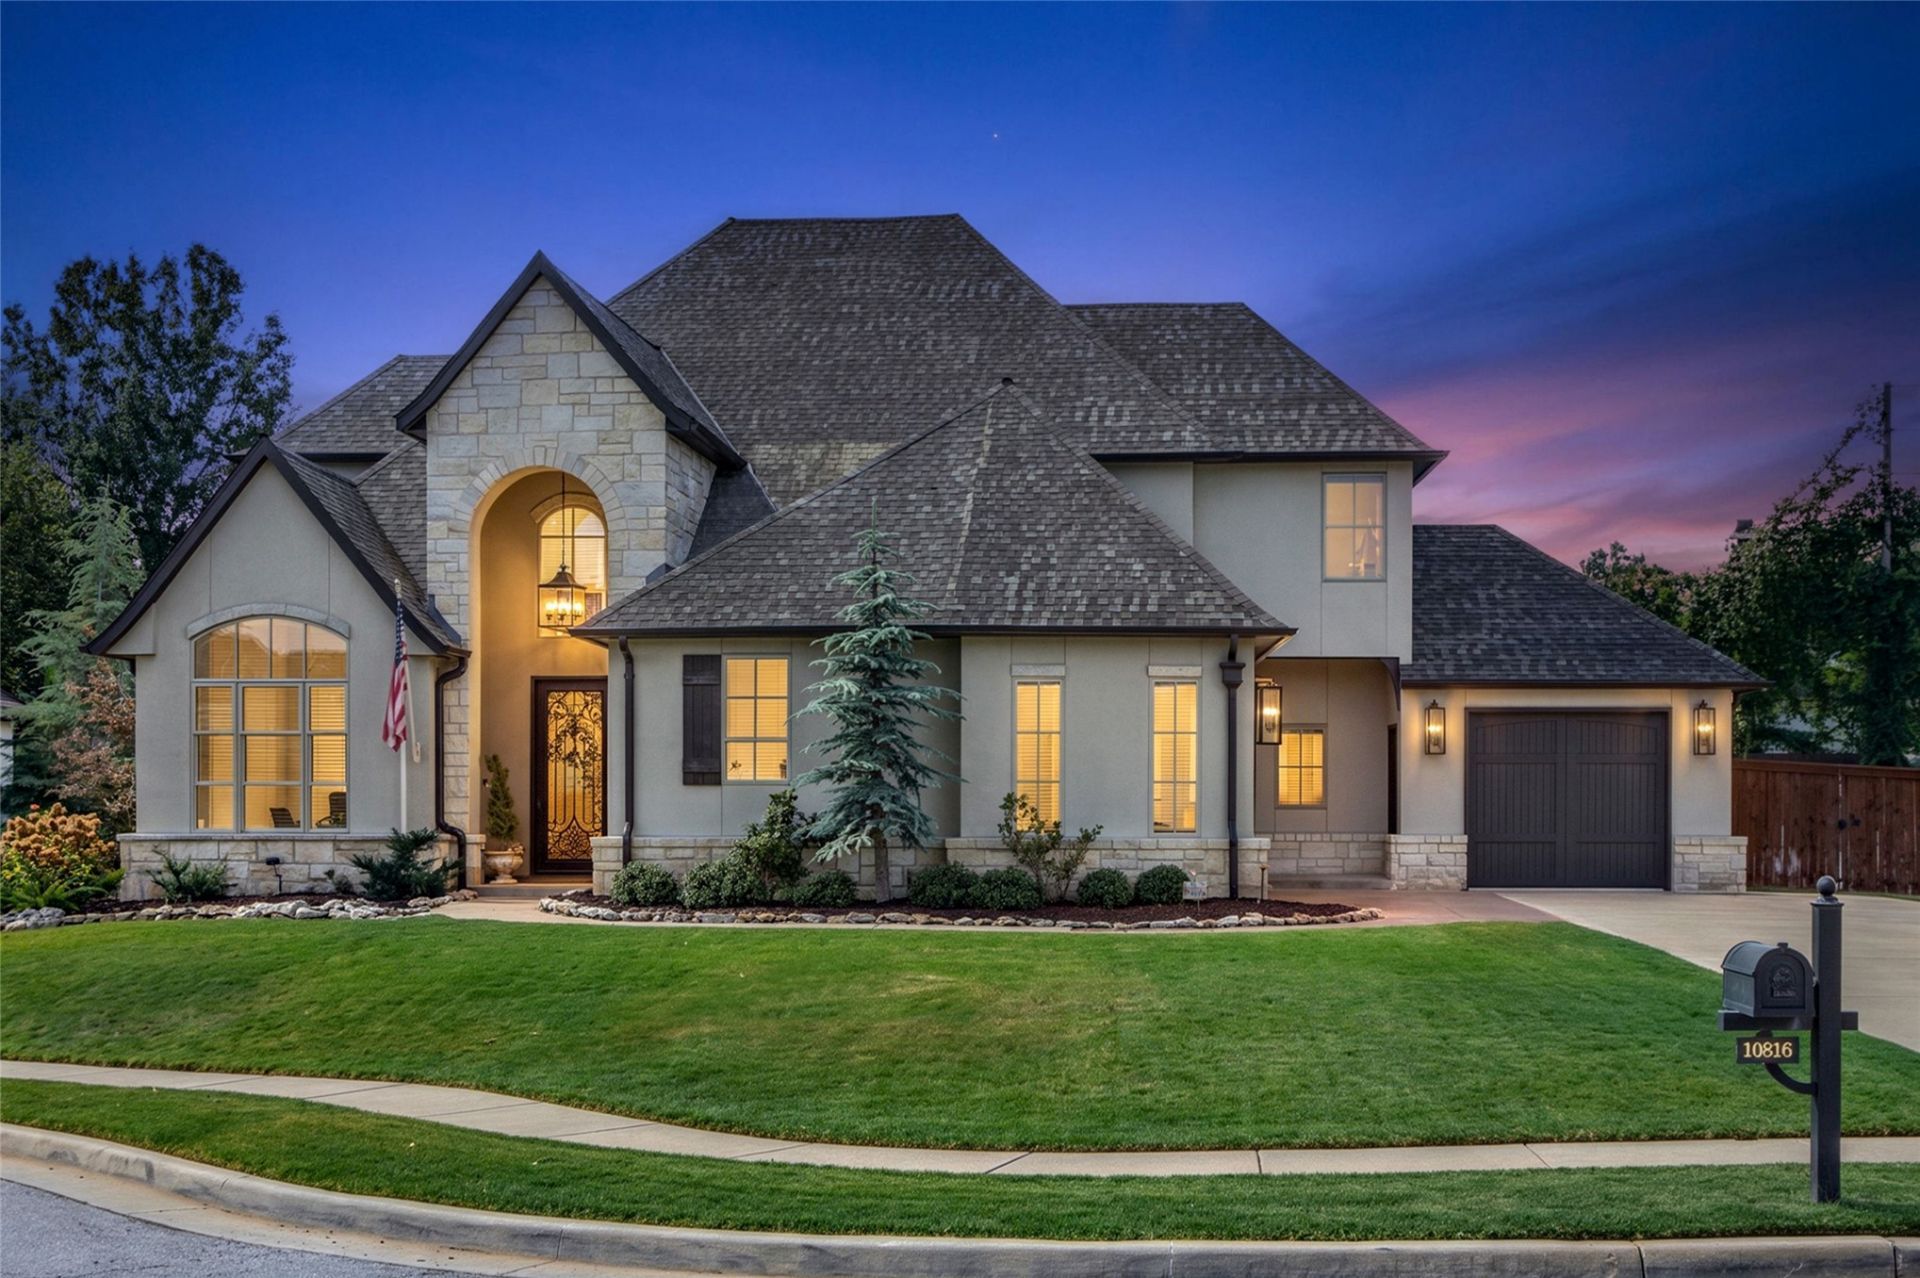
Located in the Tradition neighborhood within the Jenks School District, this exceptional home offers sophisticated design, generous living spaces, and beautiful architectural details throughout with a fabulous pool with fountain. A dramatic two-story entry with custom iron doors welcomes you into an inviting floor plan featuring rich hardwood floors, soaring ceilings, and designer finishes. The updated chef's kitchen includes professional stainless steel appliances, with a Wolf oven. The kitchen opens seamlessly to the spacious family room with fireplace, creating an ideal setting for everyday living and entertaining. Offering five bedrooms, four full and one half baths, and three living areas, the home provides exceptional flexibility. An upstairs game room with wet bar and a theater room that could serve as a sixth bedroom add to its appeal. Enjoy the covered outdoor living area with a natural gas fire-pit and built in kitchen, a pool that can also serve as a hot tub, professionally landscaped grounds, and spacious backyard with plenty of green space for dogs, swing set and gardens. A three-car side-entry garage completes this impressive home. You must see!
Property Features
Property Type: Residential -
Basement: None
Cooling: Central Air,3+ Units
Fireplaces: 1
Garage: 3
Heating: Central, Gas, Multiple Heating Units, Zoned
Lot Size: 0.31 Acres
Roof Type: Asphalt, Fiberglass
Stories: 2.0
Taxes: $87,978
Year Built: 2014
Amenities
Wet Bar
Granite Counters
Other
Pullman Bath
Quartz Counters
Stone Counters
Solid Surface Counters
Vaulted Ceiling(s)
Programmable Thermostat
Fire Pit
Landscaping
Lighting
Outdoor Grill
Outdoor Kitchen
Rain Gutters
Feature Descriptions
Appliances: Built-In Range, Built-In Oven, Double Oven, Dishwasher, Electric Water Heater, Disposal, Ice Maker, Microwave, Oven, Range, Refrigerator
Association Amenities: None
Community Features: Gutter(s), Sidewalks
Exterior: Brick, Stone, Stucco, Wood Frame
Fencing: Full
Fireplace: Gas Log, Gas Starter, Outside
Flooring: Carpet, Hardwood, Tile, Wood
HOA Fee: 800/ Annually
HOA Y/N: Yes
Laundry: Electric Dryer Hookup, Gas Dryer Hookup
Lot: Mature Trees
Parking: Garage Faces Side
Parking Notes: Garage Faces Side
Patio/Porch: Covered, Patio
Pool: In Ground, Other
Security: No Safety Shelter, Security System Owned, Smoke Detector(s)
Sewer: Public Sewer
Swimming Pool: Yes
Utilities: Cable Available, Electricity Available, Natural Gas Available, Water Available
Water: Public
Window: Other, Insulated Windows
Local Schools
High School: Jenks
Elementary School: Southeast
School District: Jenks - Sch Dist
Listed By / Shown By
Listed By
Agency Name: Walter & Associates, Inc.
Shown By
Agent Name: Parker Broaddus
Agent Phone: (505) 362-6207
Agency Title: Solid Rock Realtors

Estimate Your Payment
Estimated Payment
$ 10,100.46 per month $2,448.12 Principal & Interest $7,331.50 Property Tax $320.83 Homeowner's Insurance
10816 S Joplin Avenue | MLS# 2636517
This home located at 10816 S Joplin Avenue, Tulsa, OK 74137 is currently listed for sale with an asking price of $1,100,000. This property was built in 2014 and has 5 bedrooms and 4 full and 1 partial baths with 4752 sq. ft. S Joplin Avenue is located in the Tradition sub subdivision within the Jenks - Sch Dist school district. Search Tradition Sub real estate on parker.solidrockrealtors.com today.