
BEDS4
BATHS3 full
SQUARE FEET2,516
MLS#2630147
STATUSActive
PROPERTY TYPEResidential - Single Family
SUBDIVISIONEastview addn
SCHOOLBartlesville - Sch Dist
Property Description
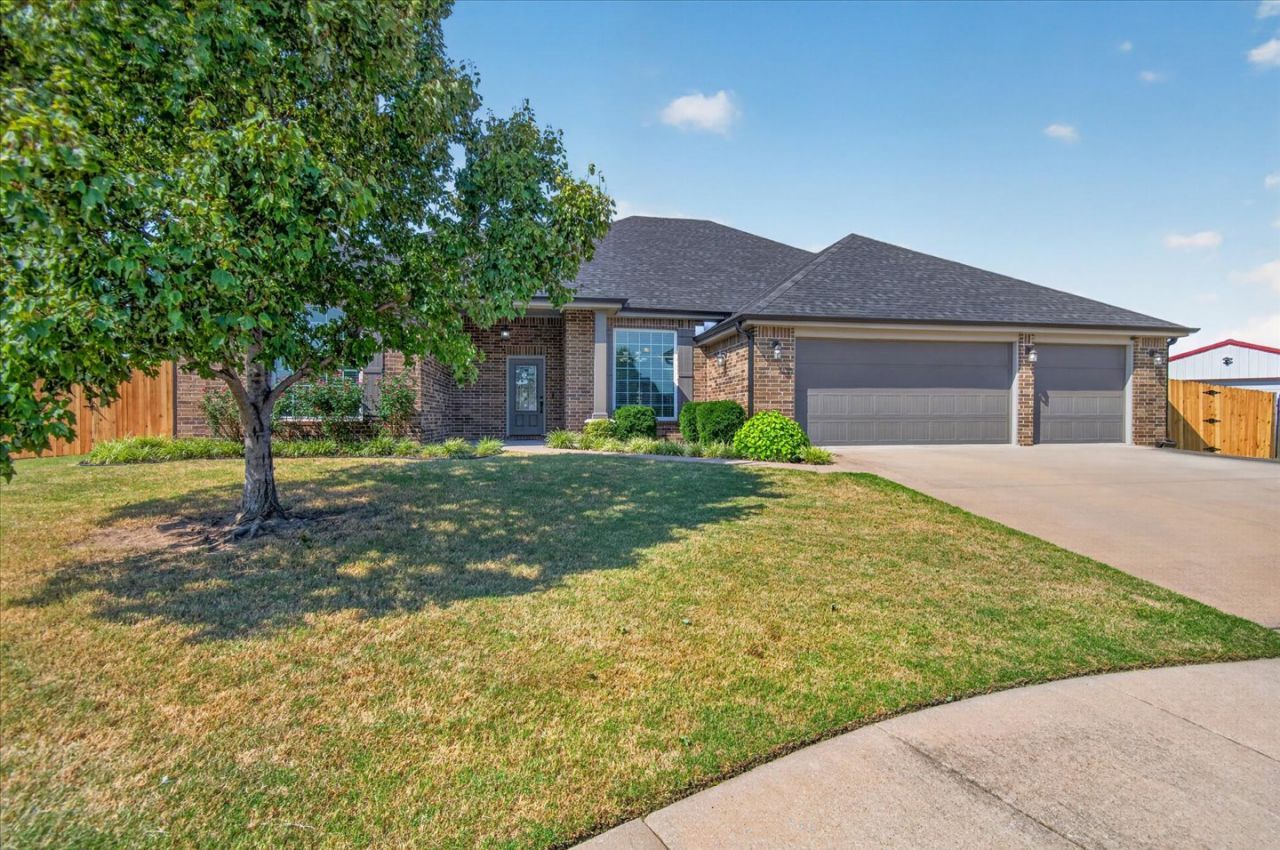
Beautifully maintained and thoughtfully designed, this 4 bedroom, 3 full bath traditional-style home offers spacious living in a desirable, private setting. Located on a quiet cul-de-sac street, the home features a split floor plan with plenty of room for both everyday living and entertaining. At the heart of the home is a large kitchen that opens to the breakfast area and inviting living room with fireplace, creating a comfortable gathering space filled with natural light. The spacious primary suite offers a relaxing retreat and a private bath featuring with two walk-in closets, dual vanities, a separate tub and shower. Recent updates add to the appeal, including a new roof and gutters in 2026, fresh paint, new carpet and flooring, tankless hot water, and a newer privacy fence. Outside, beautiful landscaping enhances the curb appeal, while the large backyard provides plenty of room to enjoy. A generous covered patio extends to a pergola, creating a wonderful outdoor living and entertaining area. Additional features include a 3-car garage, spacious laundry room with sink, and three additional bedrooms with two full baths. With its beautiful setting, functional floor plan, generous living spaces, and inviting indoor and outdoor areas, this is a home you'll want to see in person.
Property Features
Property Type: Residential - Single Family
Cooling: Central Air
Fireplaces: 1
Garage: 3 car attached
Heating: Central, Gas
Lot Size: 0.40 Acres
Roof Type: Asphalt, Fiberglass
Stories: 1.0
Taxes: $3,869
Year Built: 2009
Amenities
Granite Counters
High Ceilings
Ceiling Fan(s)
Gas Range Connection
Programmable Thermostat
Fire Pit
Sprinkler/Irrigation
Rain Gutters
Feature Descriptions
Appliances: Dishwasher, Disposal, Gas Water Heater, Microwave, Oven, Range, Stove, Tankless Water Heater
Community Features: Gutter(s), Sidewalks
Days on Site: 1
Door Features: Insulated Doors
Exclusions: Refrigerator, Deep Freeze, Black Kobalt organizer rail in garage, 2 garage workbenches. The wood upper cabinets above workbench are negotiable. Exterior cameras negotiable
Exterior: Brick, Wood Frame
Fencing: Full, Privacy
Fireplace: Gas Log, Outside
Flooring: Carpet, Tile, Vinyl
HOA Y/N: No
Laundry: Washer Hookup, Electric Dryer Hookup
Lot: Cul-De-Sac, Mature Trees
Parcel#: 0061115
Parking: Attached, Garage, Shelves
Parking Notes: Attached, Garage, Shelves
Patio/Porch: Covered, Patio, Porch
Security: No Safety Shelter, Smoke Detector(s)
Sewer: Public Sewer
Utilities: Electricity Available, Natural Gas Available, Water Available
Water: Public
Window: Vinyl, Insulated Windows
Local Schools
High School: Bartlesville
Middle School: Madison
Elementary School: Ranch Heights
School District: Bartlesville - Sch Dist
Listed By / Shown By
Listed By
Agency Name: Keller Williams Realty
Shown By
Agent Name: Parker Broaddus
Agent Phone: (505) 362-6207
Agency Title: Solid Rock Realtors

Estimate Your Payment
Estimated Payment
$ 1,266.38 per month $834.59 Principal & Interest $322.42 Property Tax $109.38 Homeowner's Insurance
1019 Terri Drive | MLS# 2630147
This single family home located at 1019 Terri Drive , Bartlesville, OK 74006 is currently listed for sale with an asking price of $375,000. This property was built in 2009 and has 4 bedrooms and 3 full baths with 2516 sq. ft. Terri Drive is located in the Eastview addn subdivision within the Bartlesville - Sch Dist school district. Search Eastview Addn real estate on parker.solidrockrealtors.com today.